Infrastructure for Steel Structure Solutions

PRODUCTION
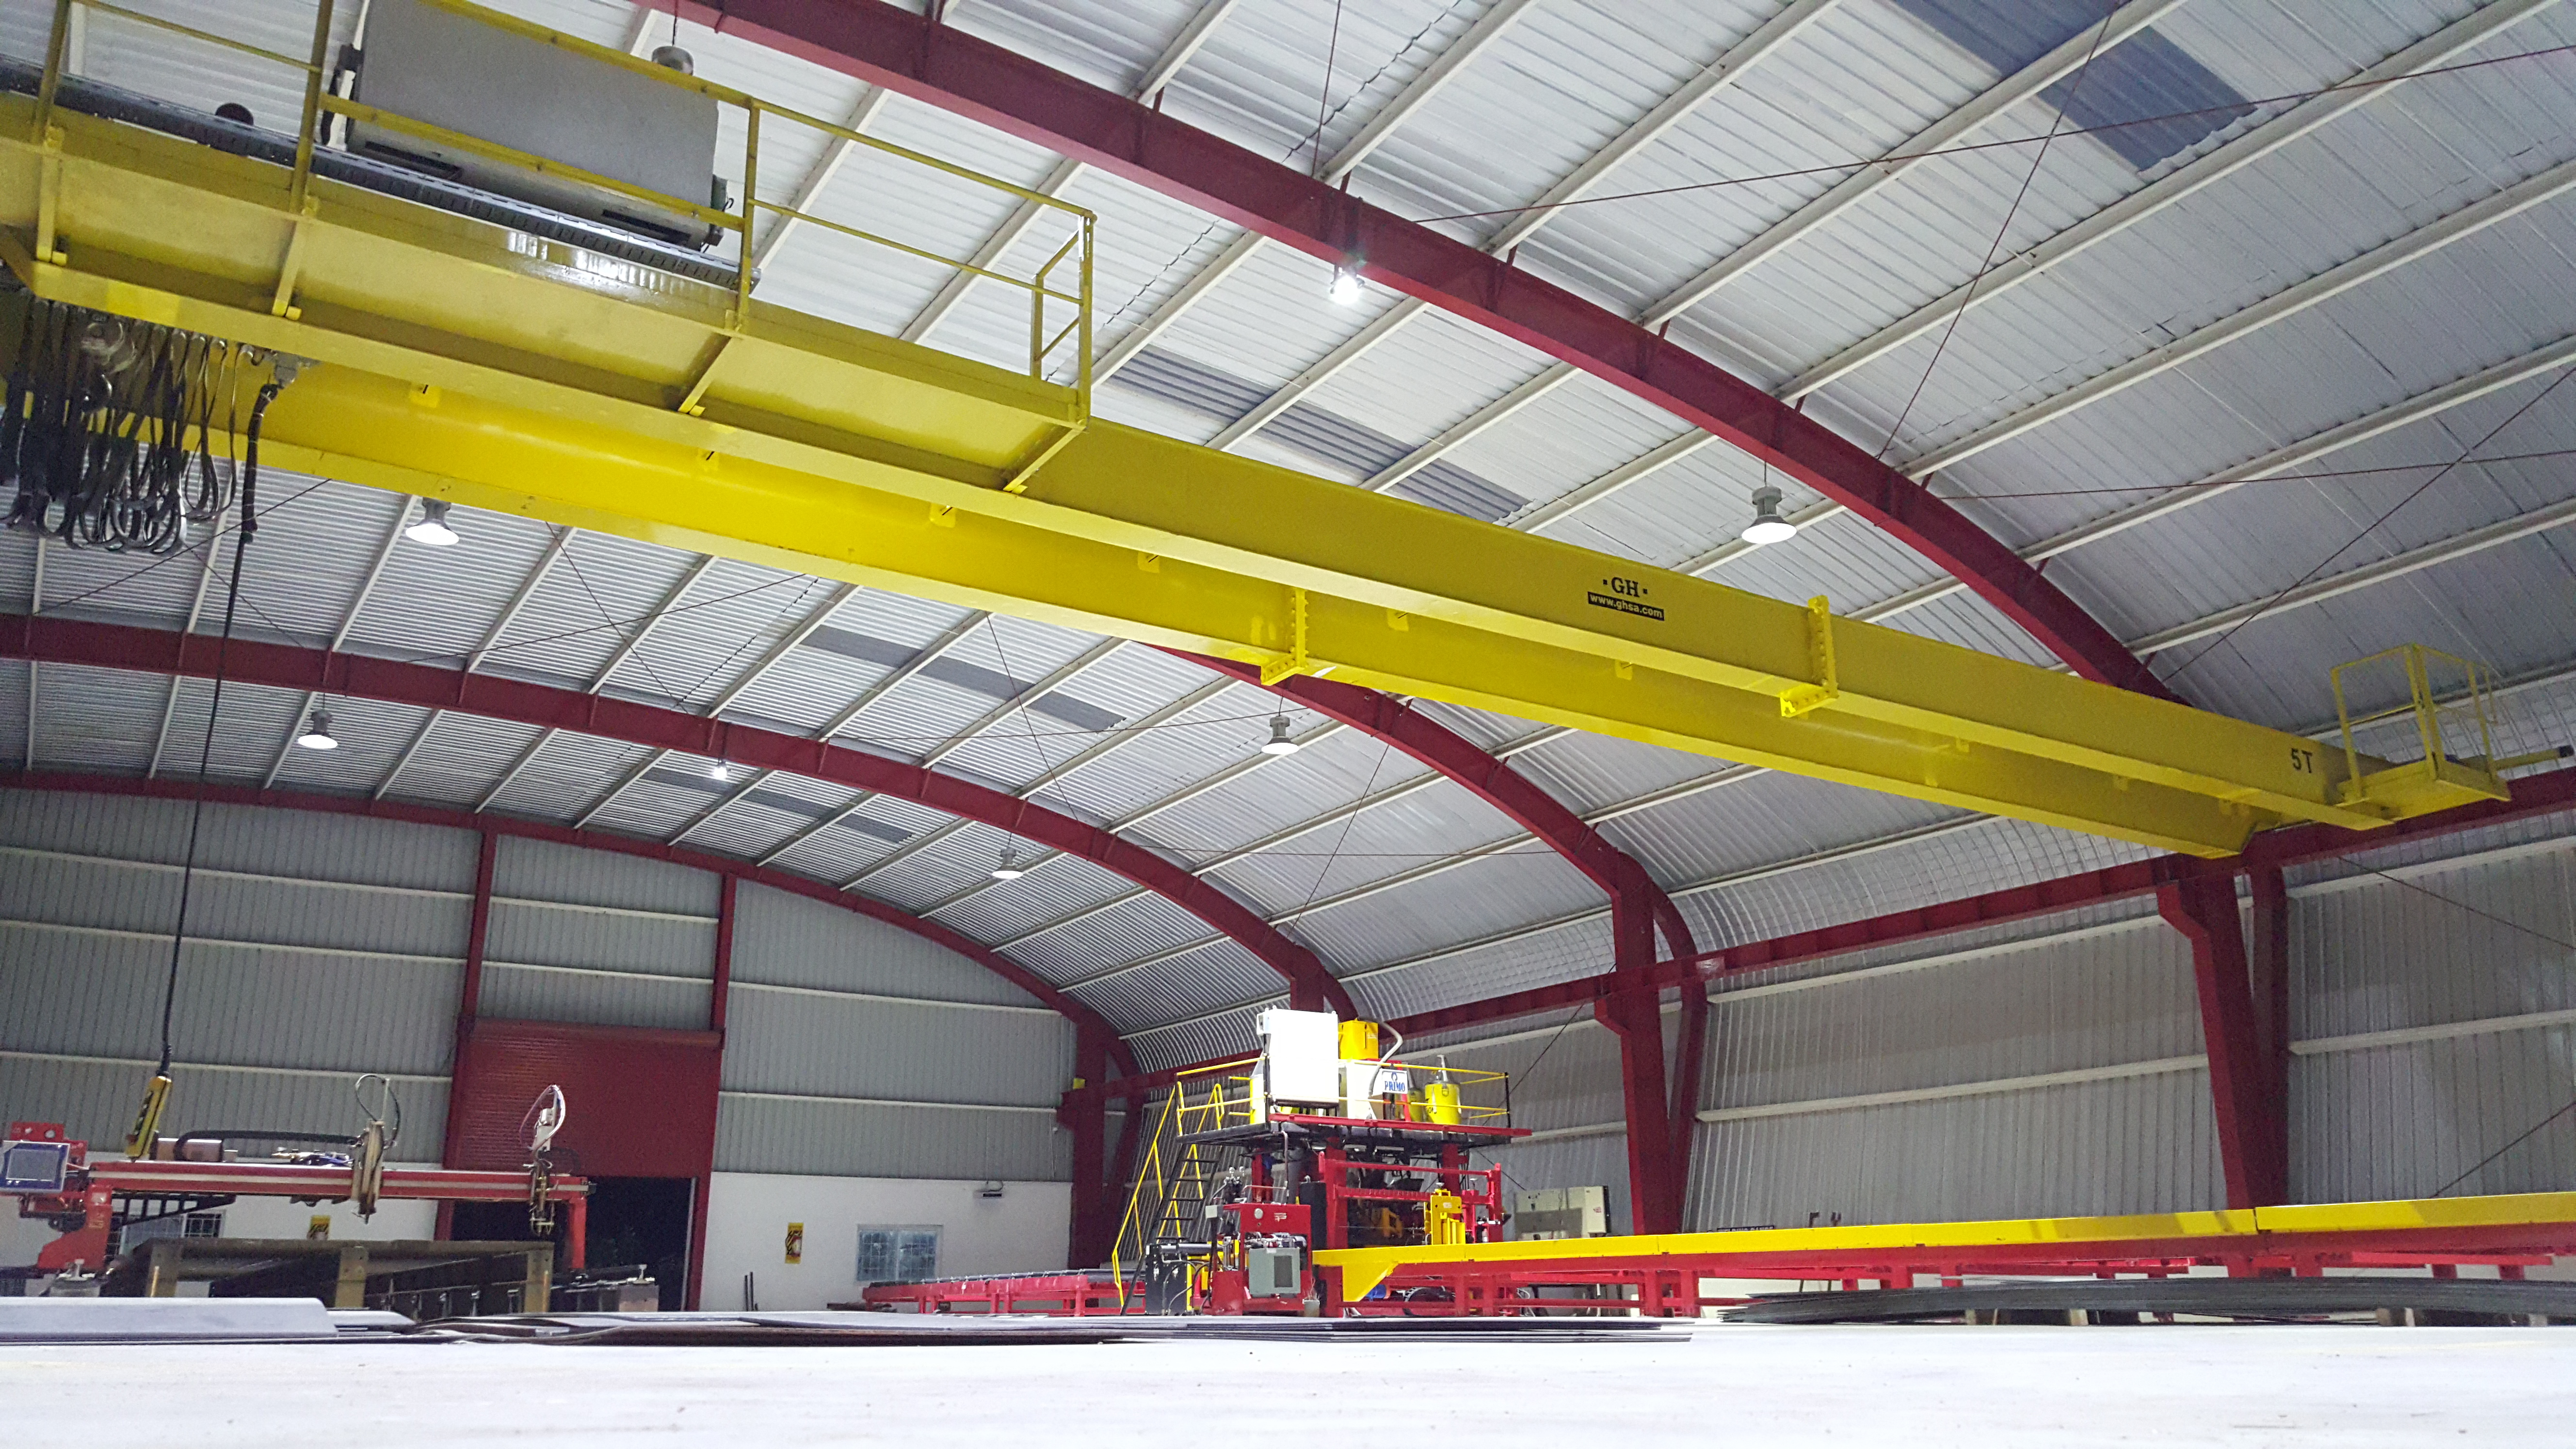
Transforming Steel into Landmark Structures.
At Geometrics Space Structures, production is where engineering transforms into reality. Our modern manufacturing facility combines advanced machinery, experienced fabrication teams, and stringent quality control to produce high-performance steel structures with consistent accuracy and reliable delivery.
Every component is manufactured through controlled processes to ensure dimensional precision, structural integrity, and faster on-site installation, helping to streamline project execution.
Advanced Manufacturing Facility
Our production facility is equipped to manufacture a wide range of structural steel solutions, including:
- Pre-Engineered Building (PEB) Components
- Space Frame Systems
- Architectural Steel Structures
- Multi-Storey Steel Building Components
- Pre-fab
Manufacturing Capabilities
Our facility is capable of producing:
- High-precision fabricated steel members
- Long-span structural components
- Custom-built architectural steel elements
- Heavy welded assemblies
- Complex space frame nodes and members
- Industrial steel structures
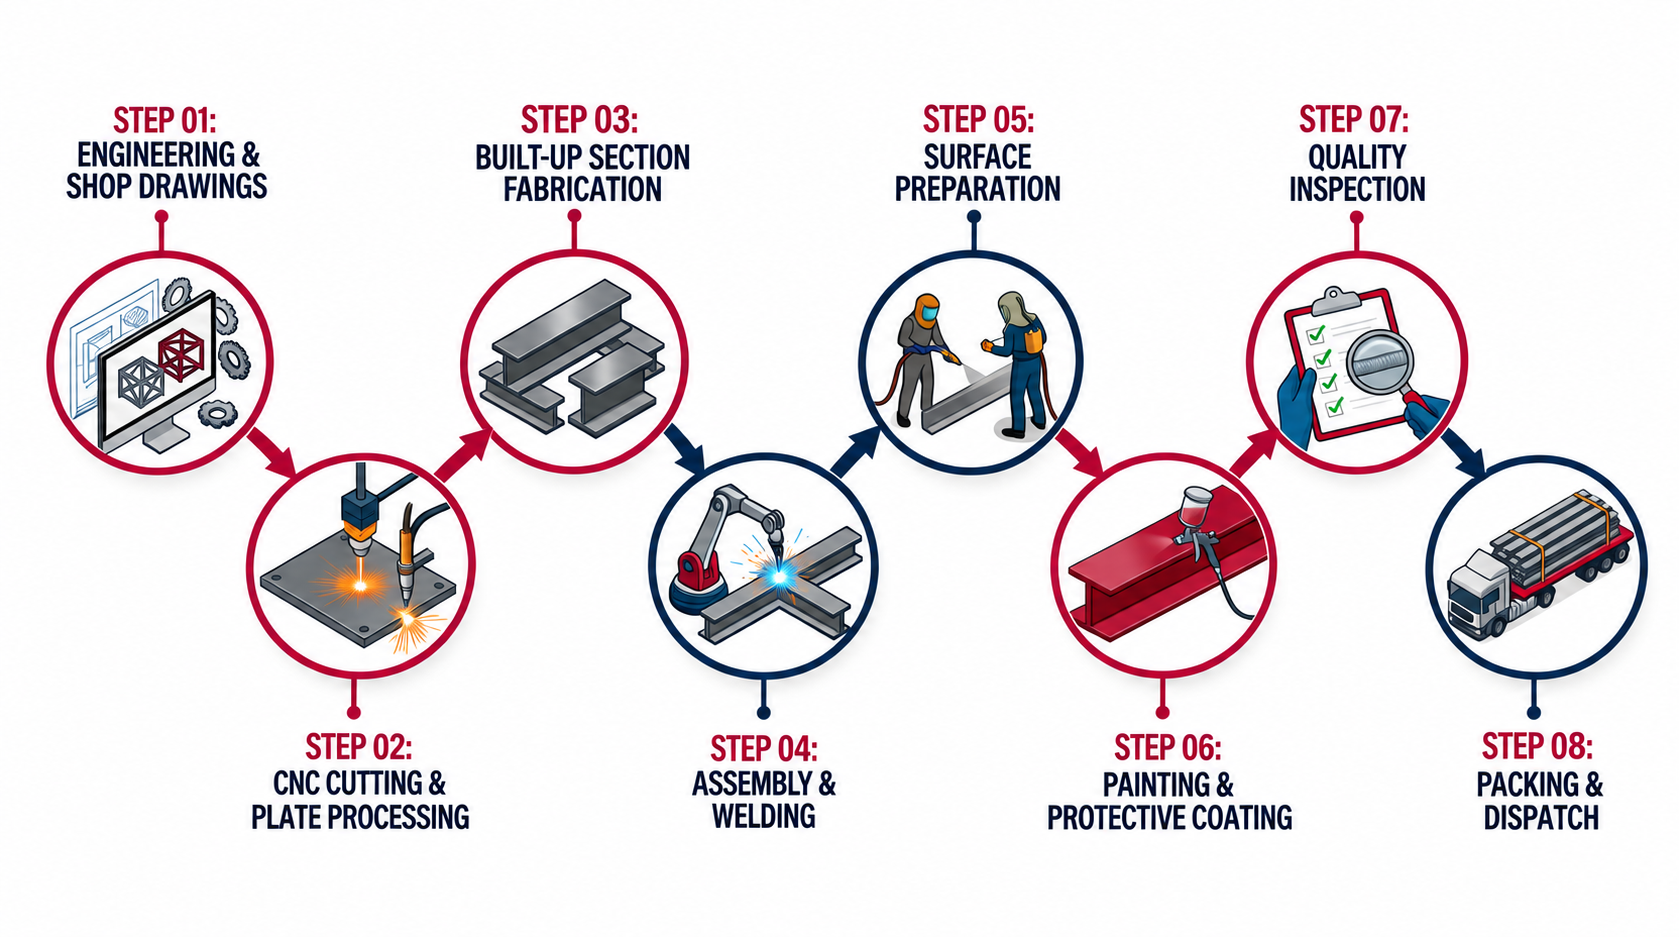
SYSTEMATIC PRODUCTION WORKFLOW
Advanced Manufacturing Process
Every project follows a systematic production workflow:
Engineering & Shop Drawings
CNC Cutting & Plate Processing
Built-up Section Fabrication
Assembly & Welding
Surface Preparation
Painting / Protective Coating
Quality Inspection
Packing & Dispatch
Quality Assurance
Quality is integrated into every stage of production.
Our dedicated inspection team verifies:
- Material Traceability
- Dimensional Accuracy
- Welding Quality
- Surface Finish
- Coating Thickness
- Final Assembly Inspection
Skilled Workforce
Behind every successful project is an experienced team of engineers, fabricators, welders, and quality inspectors. Their expertise, combined with advanced manufacturing technology, enables us to deliver projects with precision, consistency, and reliability.
Safe & Efficient Production
Safety and efficiency are integral to every stage of our manufacturing process. We maintain a well-organized production environment supported by standardized workflows, preventive equipment maintenance, and strict safety protocols. This disciplined approach ensures uninterrupted operations, consistent product quality, and the timely delivery of every project while upholding the highest standards of workplace safety.
Delivering Quality Steel Structures Since 2004
With decades of manufacturing expertise, Geometrics continues to deliver steel structures that combine engineering excellence, manufacturing precision, and timely execution for industrial, commercial, infrastructure, and architectural projects.
PEB Fabrication & Sheet Production
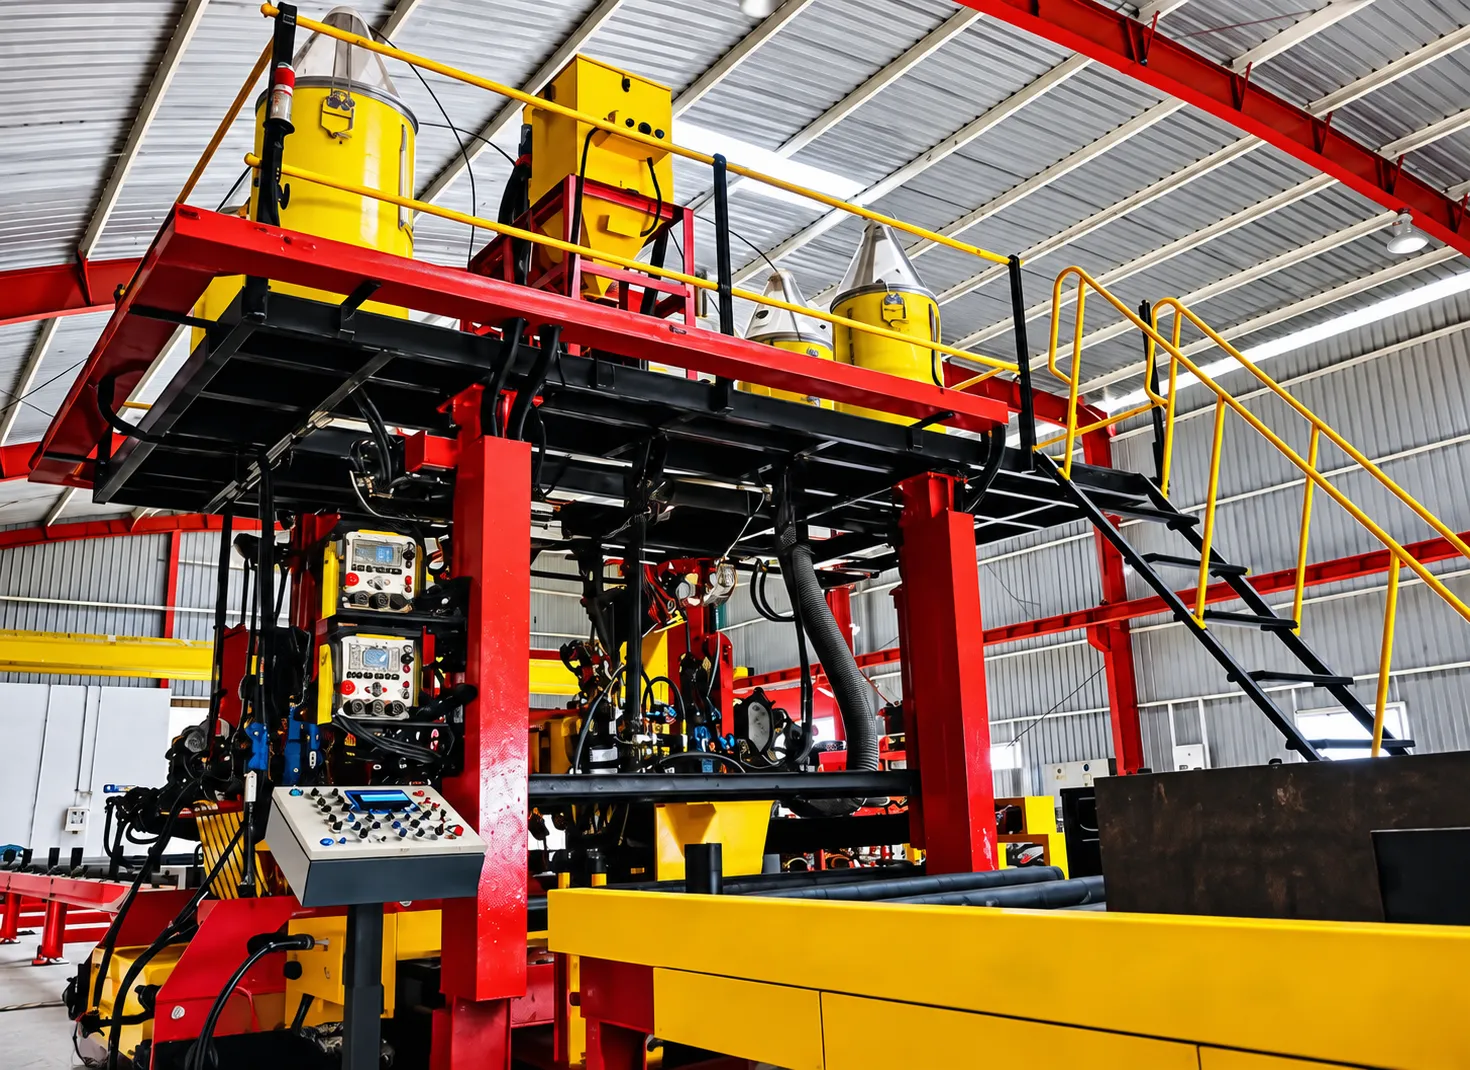
Submerged Arc Welding
Submerged arc welding is the most widely used method for welding thick sections in down-hand positions, making it a highly economical method for fabrication. As products must meet the more stringent requirements of quality, requiring more flexible processes to reduce cost. Quality control aspects are also becoming more important to meet regulation and monitoring and control of welding processes.
Advantages
- •Improved safety.
- •Weld metal deposit possesses uniformity, good ductility, corrosion resistance and good impact strength.
- •Molten flux provides very suitable conditions for high current to flow.
- •Because of high heat concentration, considerably higher welding speeds can be caused.
CNC Plasma Cutting
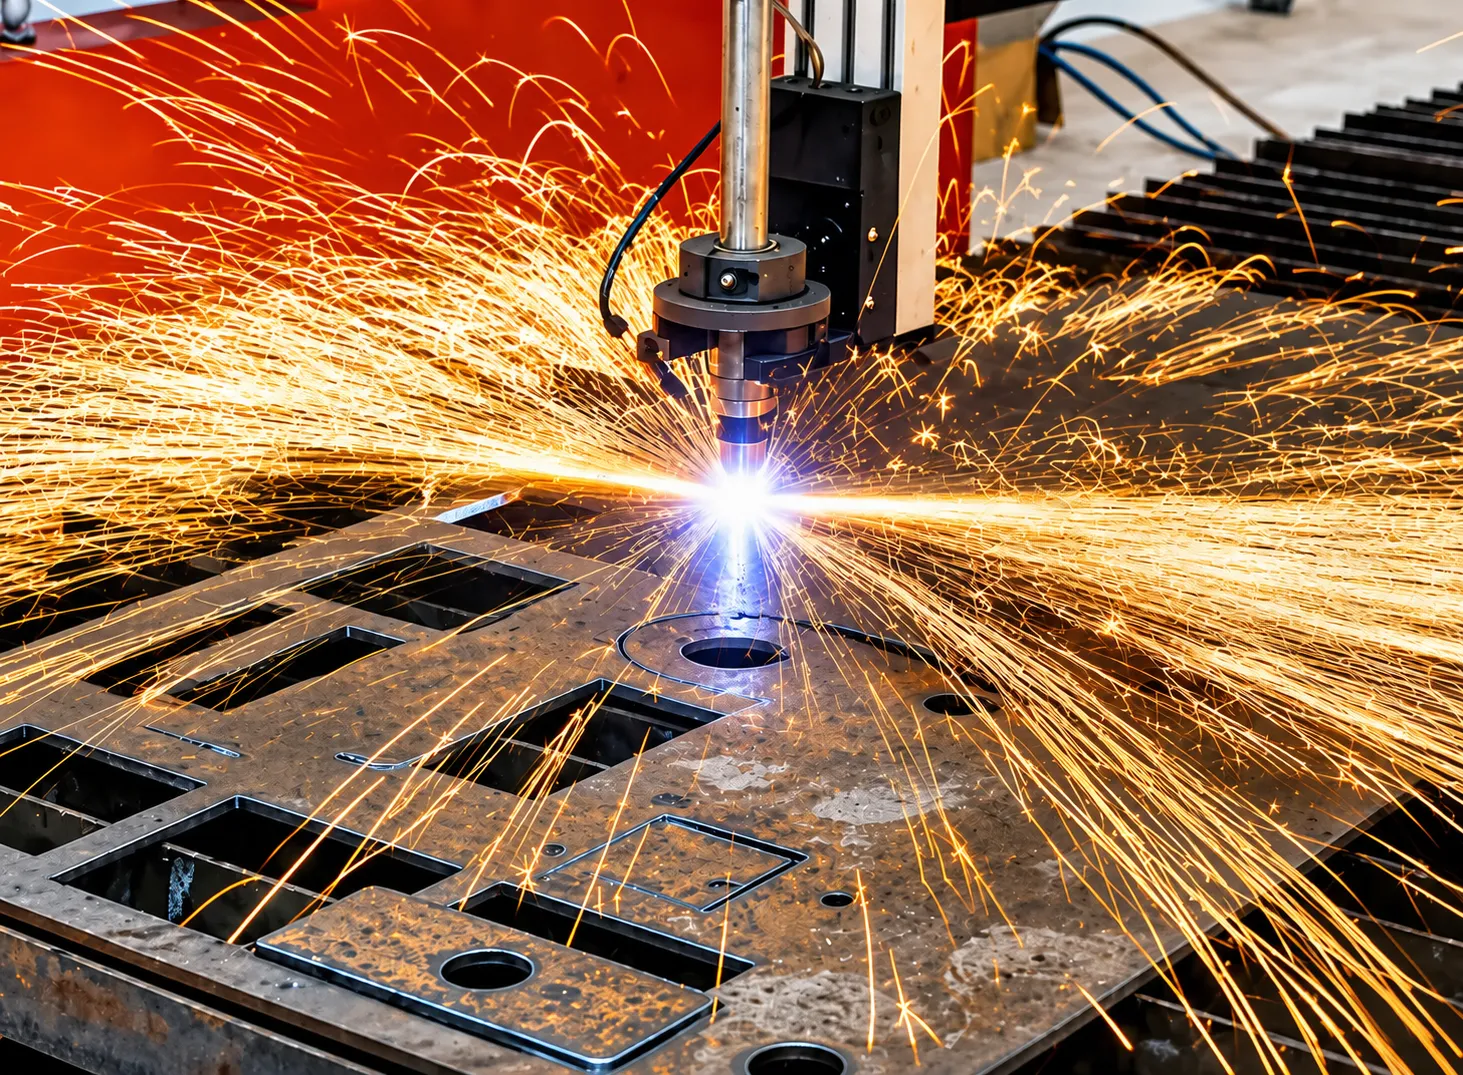
Plasma cutting is a process that cuts through electrically conductive materials by means of an accelerated jet of hot plasma. Typical materials cut with a plasma torch include steel, stainless steel, aluminum, brass and copper. High precision CNC plasma cutting ensures high quality cut with smooth edge surface which is most perfect for welding process. It can achieve a comparable quality level to laser cutting. Also we can cut various complex and contour shapes without difficulty.
Advantages
- •High Quality Cut with Smooth Edge Surfaces.
- •Metallurgical perfect surfaces for welding.
- •Excellent cutting speed across a wide range of materials and thicknesses.
- •Keeps materials cool during the cutting process.
MANUFACTURING SPECIALIZATION
Sheet Production
Our sheet production includes roofing sheets with capillary grooves for improved water drainage, cladding sheets with reverse-installed Hi-Rib profiles and concealed fixing screws for a clean, flat façade appearance, flashing sheets for edges, joints, corners, ridges and valleys, and down-take components for efficient rainwater collection and discharge.
All sheet components are precisely fabricated to ensure proper fitment, durability, and weather resistance. The integrated system provides a neat, seamless, and aesthetically pleasing finish while delivering reliable performance.
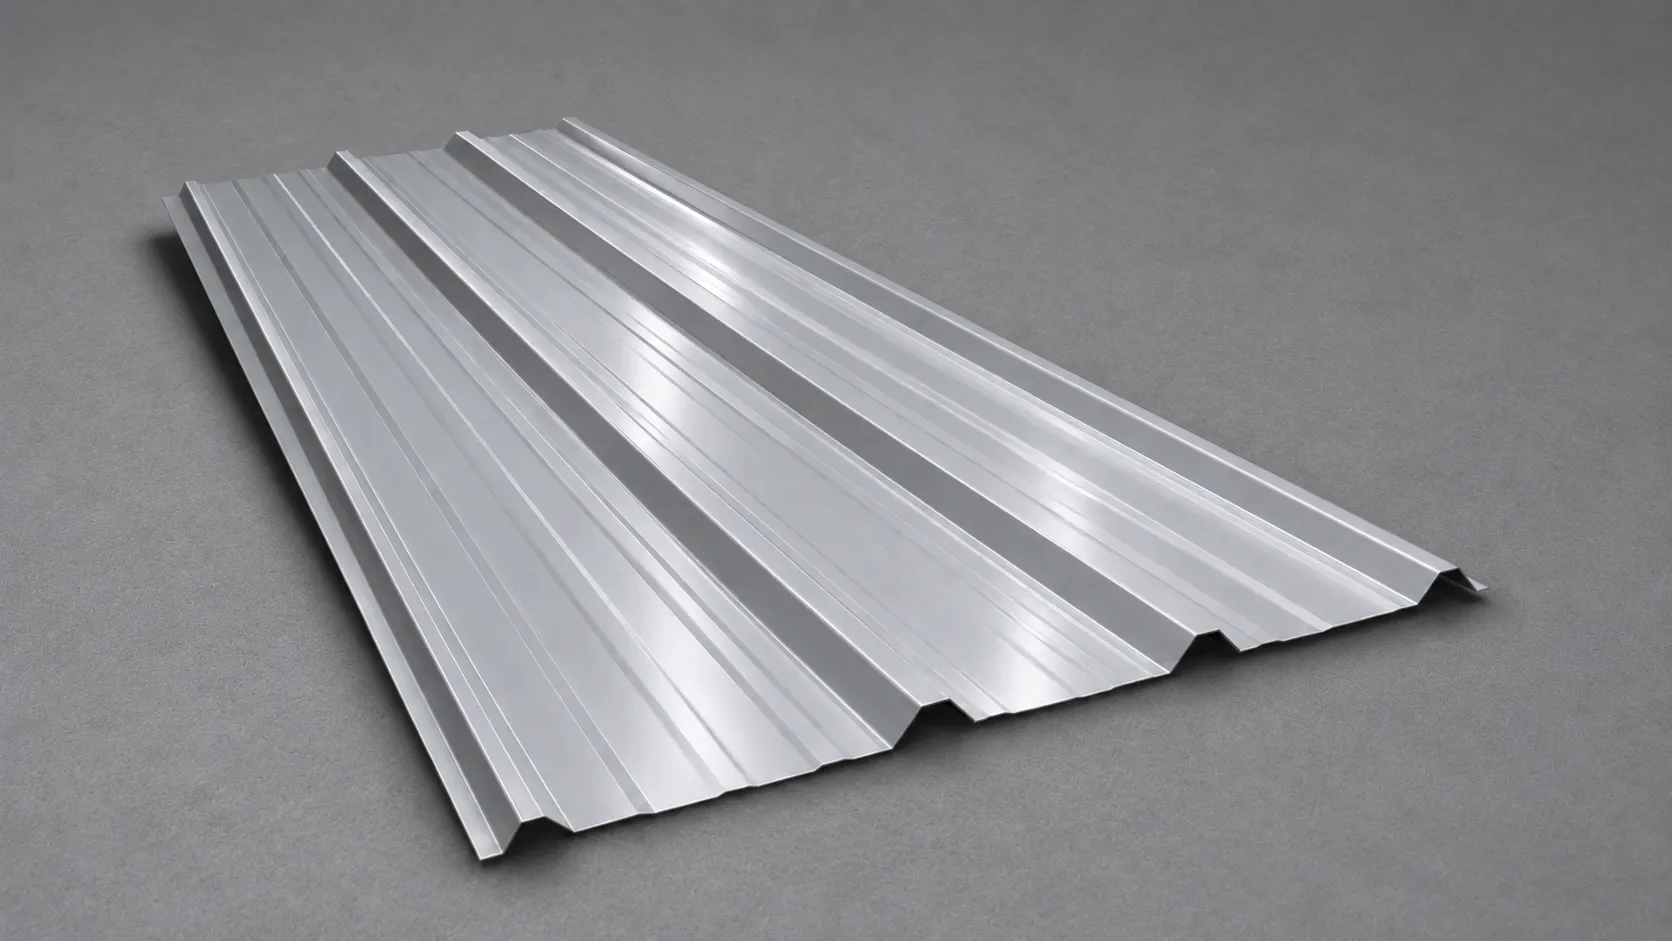
Roofing Sheets
Capillary grooves for enhanced water drainage & high structural load capacity.
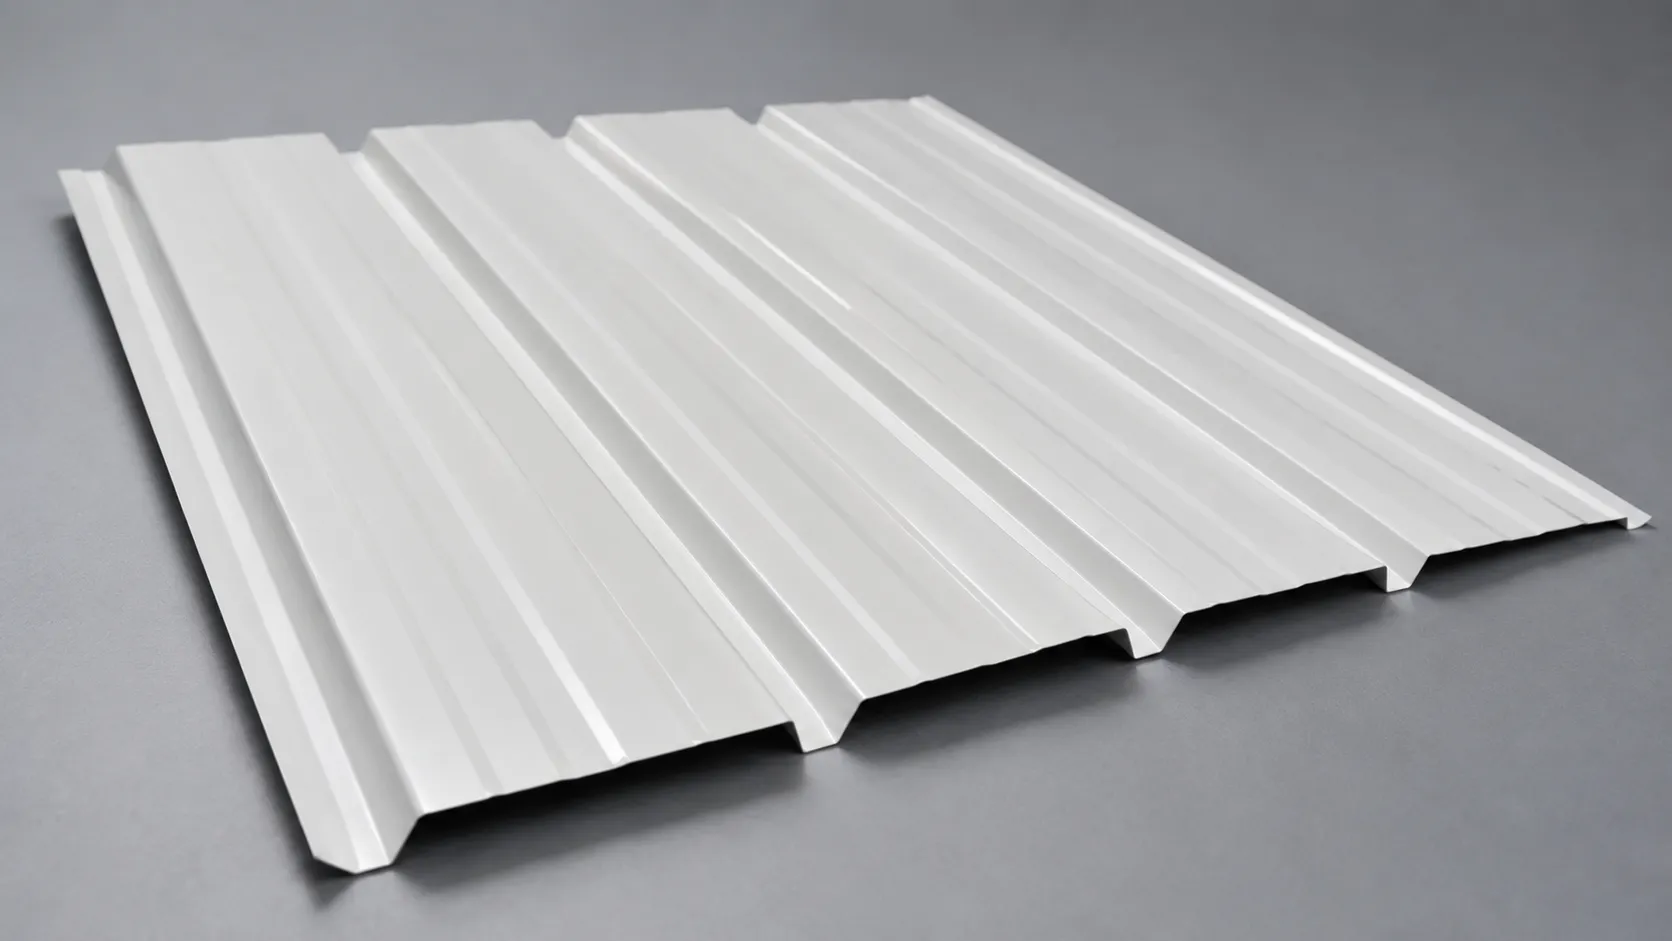
Cladding Sheets
Reverse Hi-Rib profile with concealed fixing screws for flat, seamless façades.
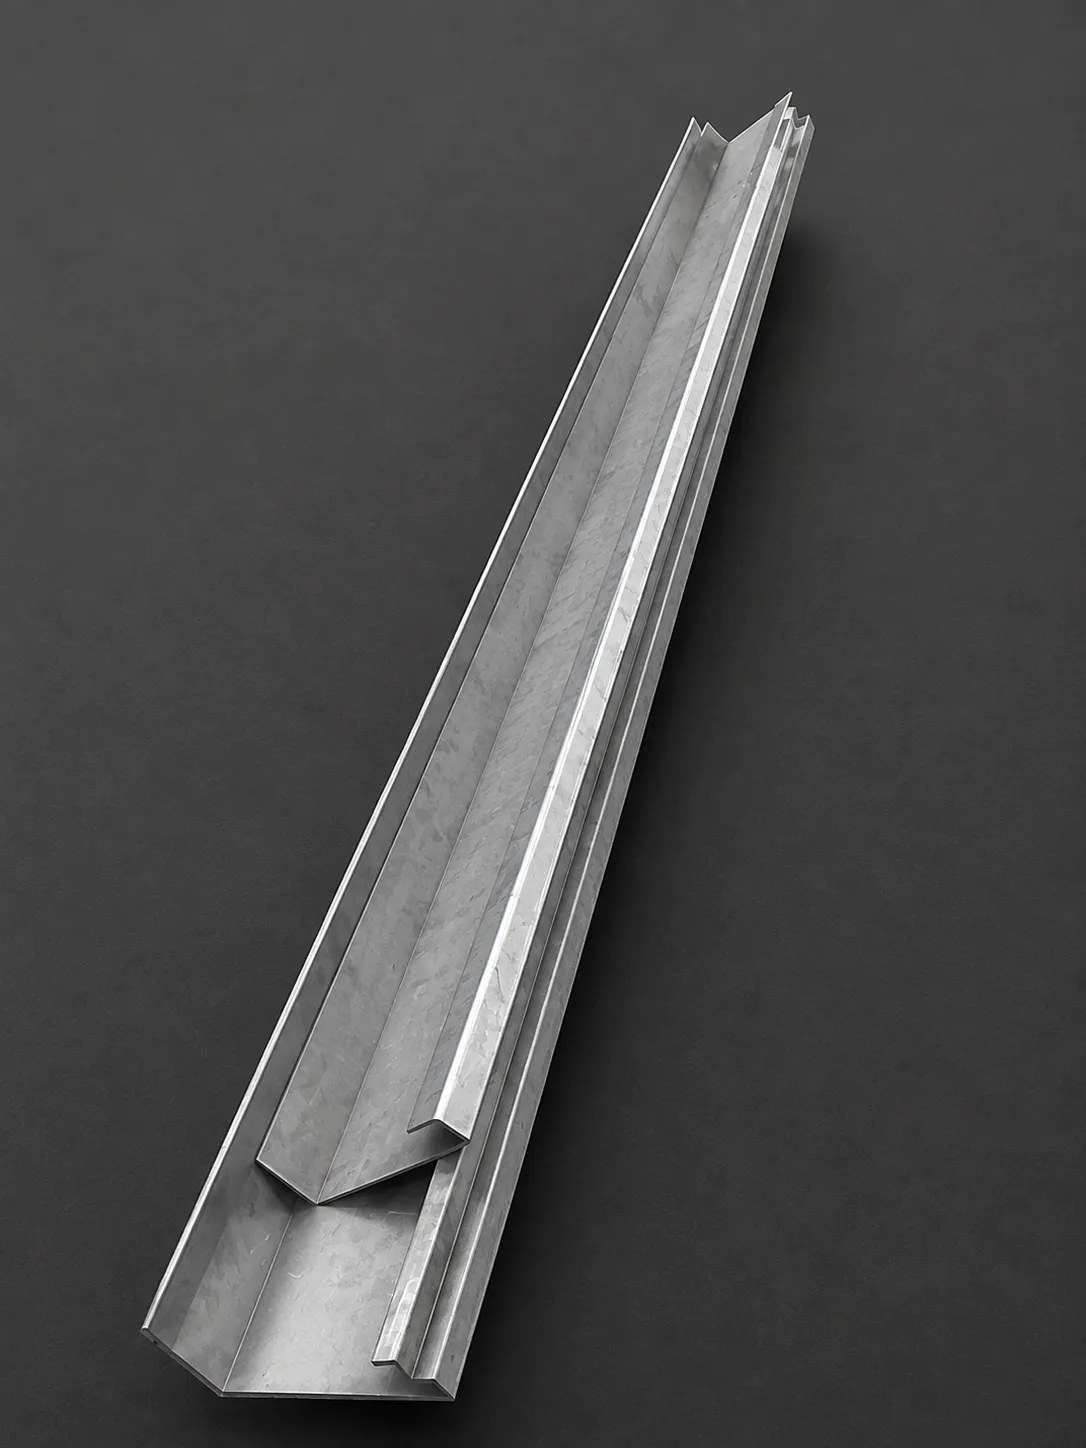
Flashing Sheets
Precision flashings for edges, joints, corners, ridges, and valleys.
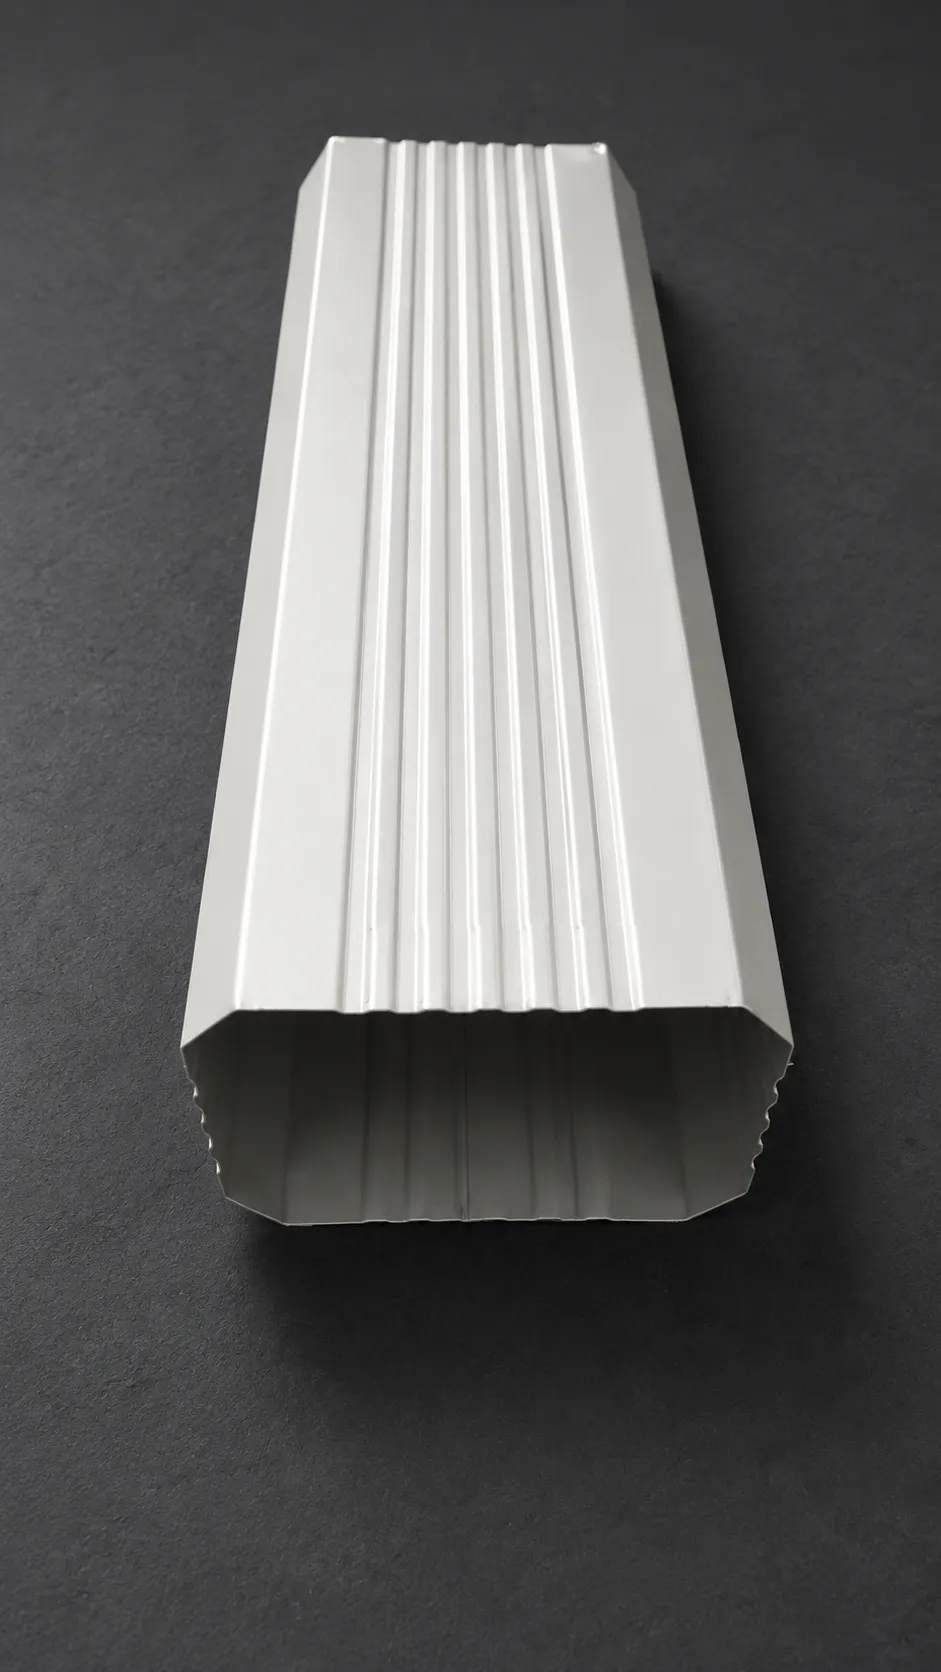
Down-Take Components
Down-take pipes & gutters for efficient rainwater collection and discharge.
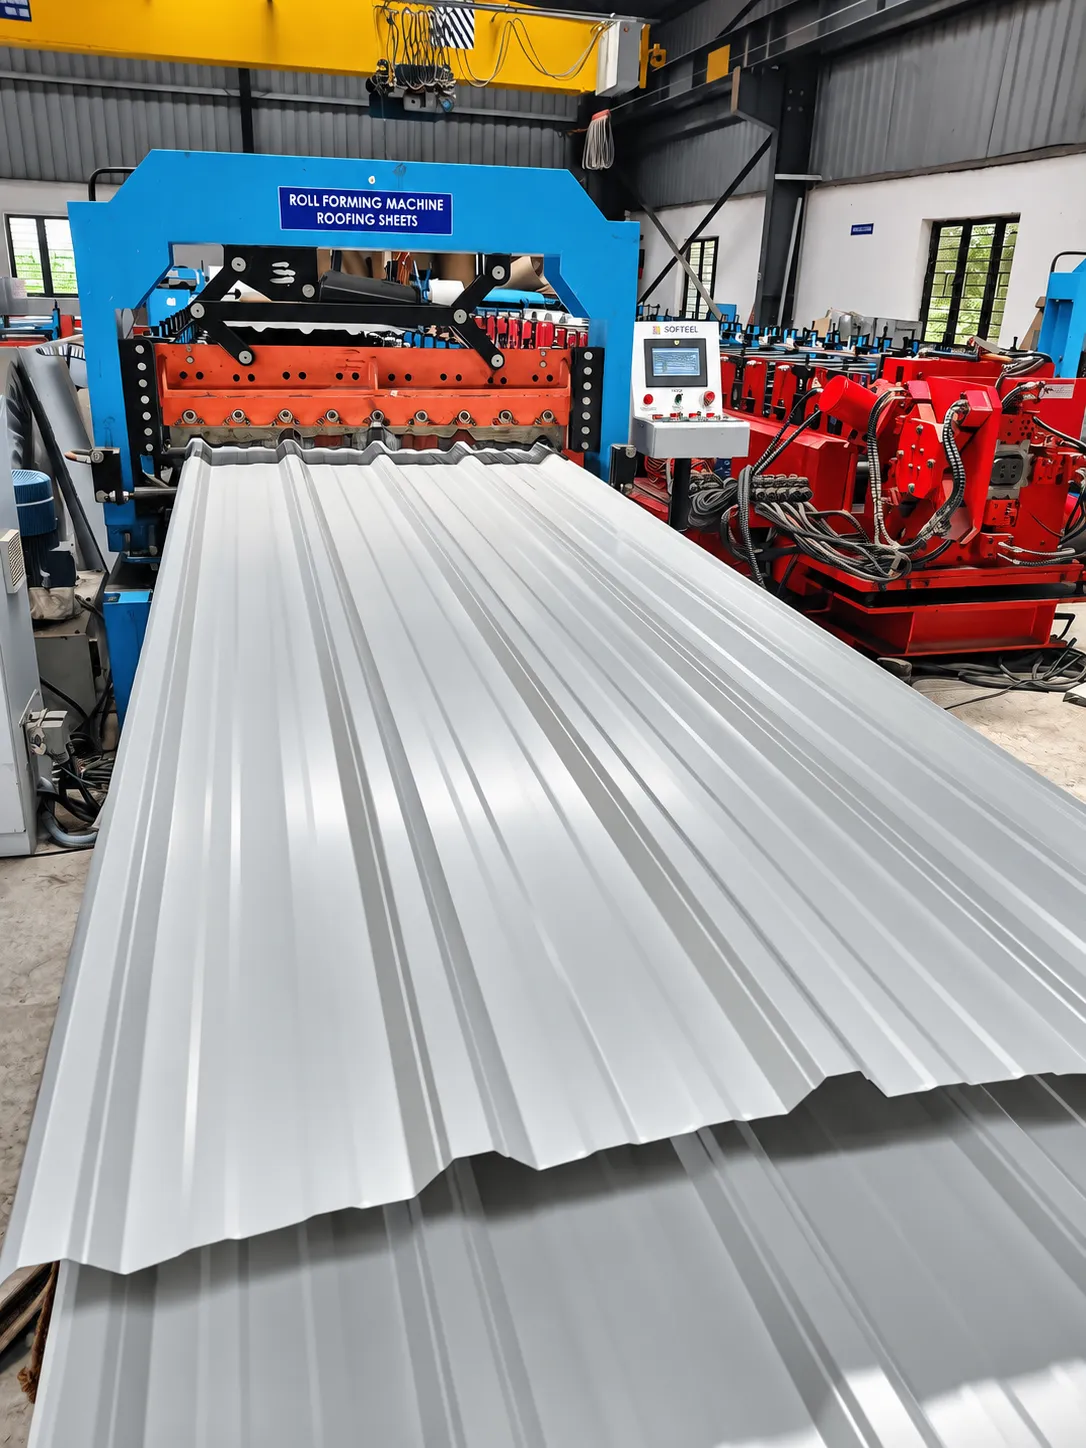
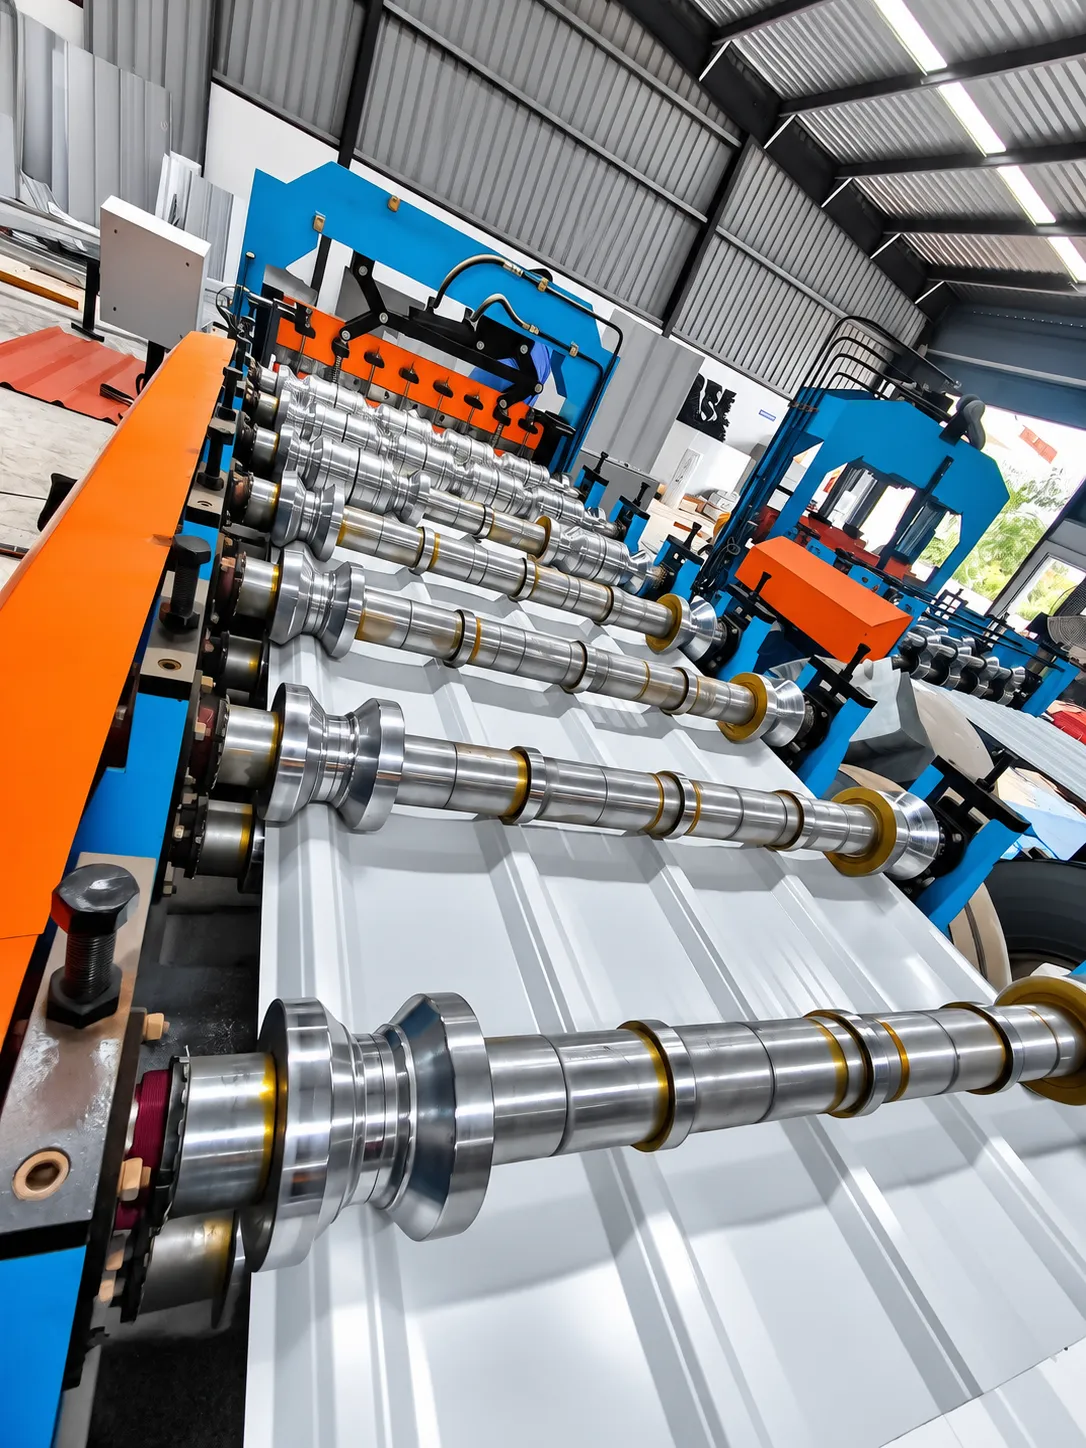
Sheet Roll Forming Line
Automated cold roll forming machinery ensuring high dimensional precision.
Sheet Stacking & Bundling
Organized bundling with protective wrapping for safe transport and site handling.
Space Frame Manufacturing
Pipe / Member Fabrication
The Cone and Collar assembly is welded to Pipe / Member through MIG Welding Process. The Weld Quality is checked using Magnetic Partial Inspection.
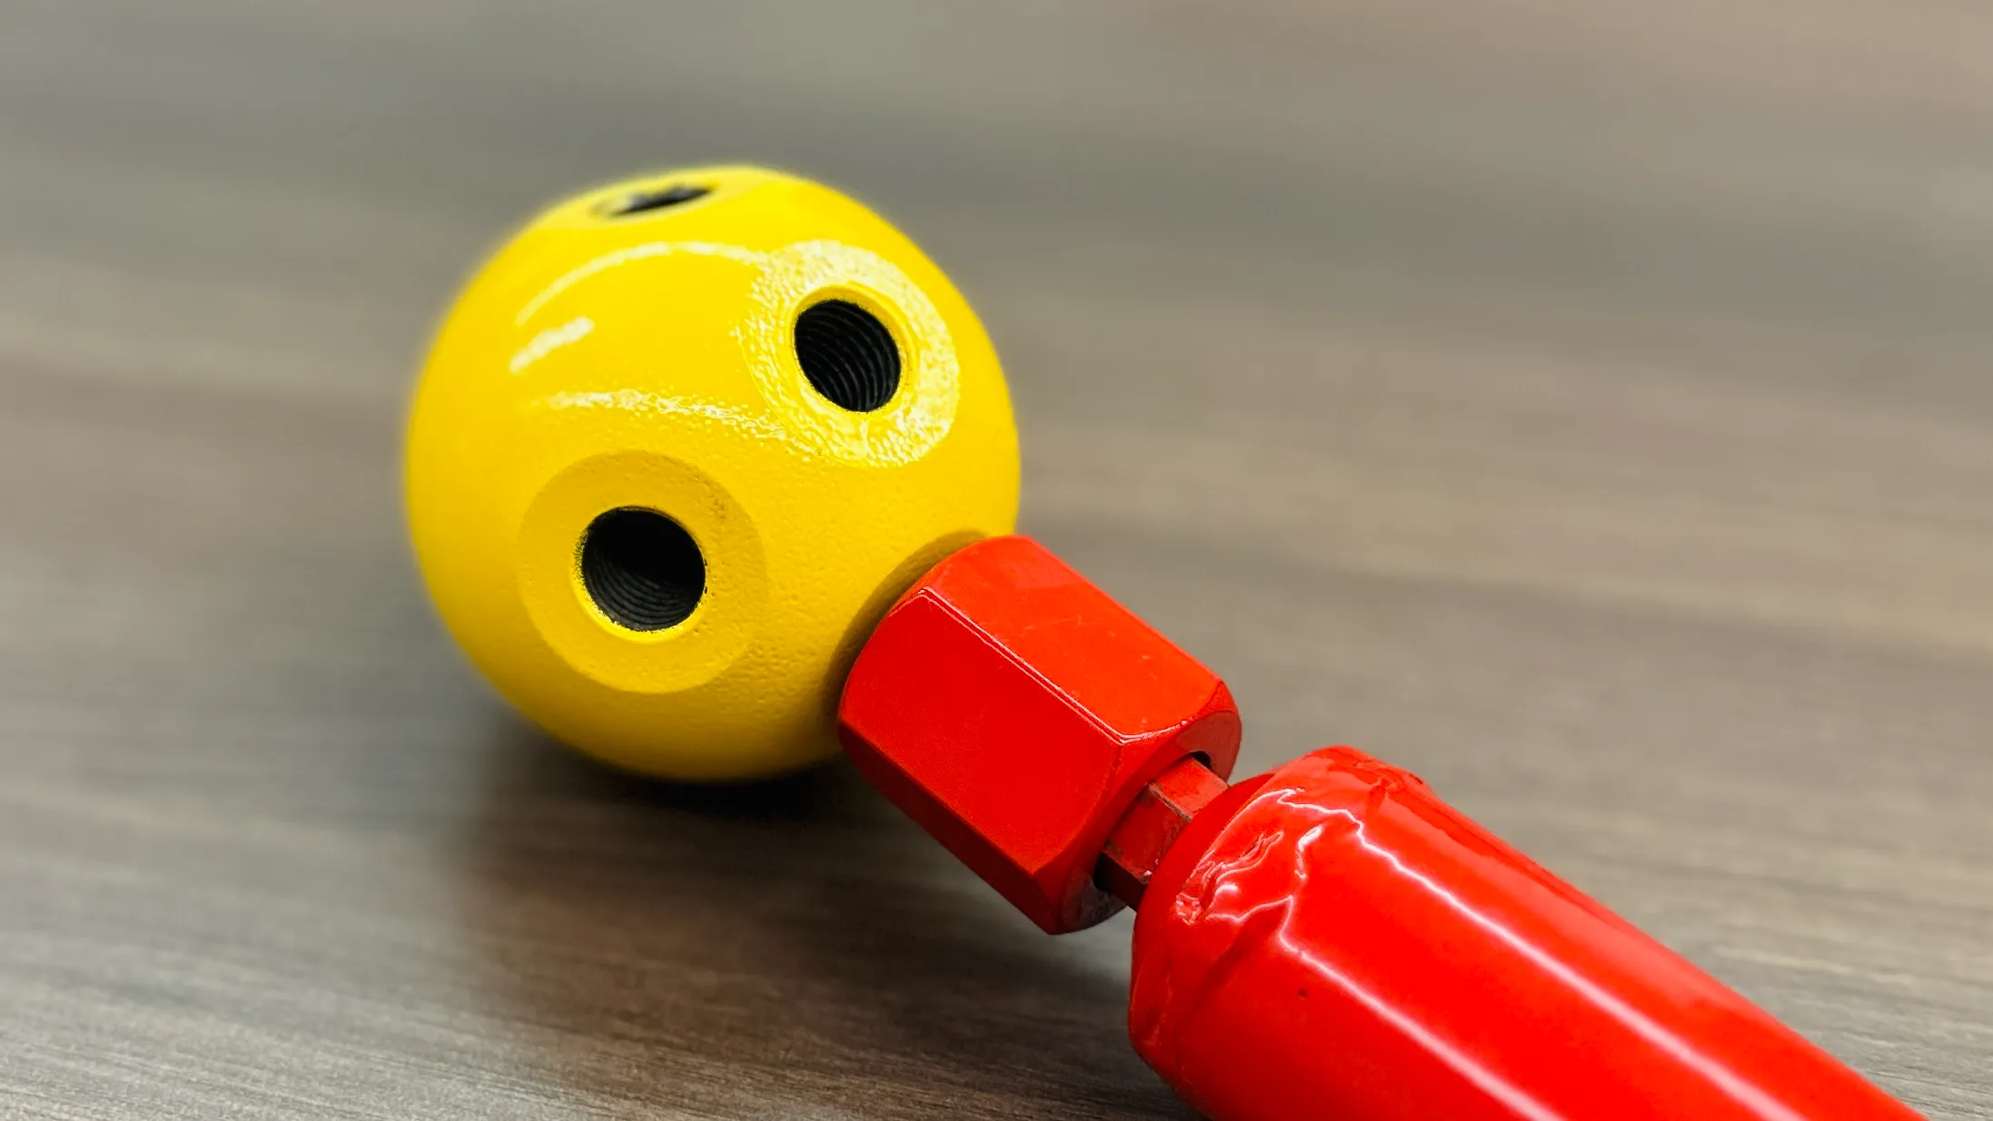
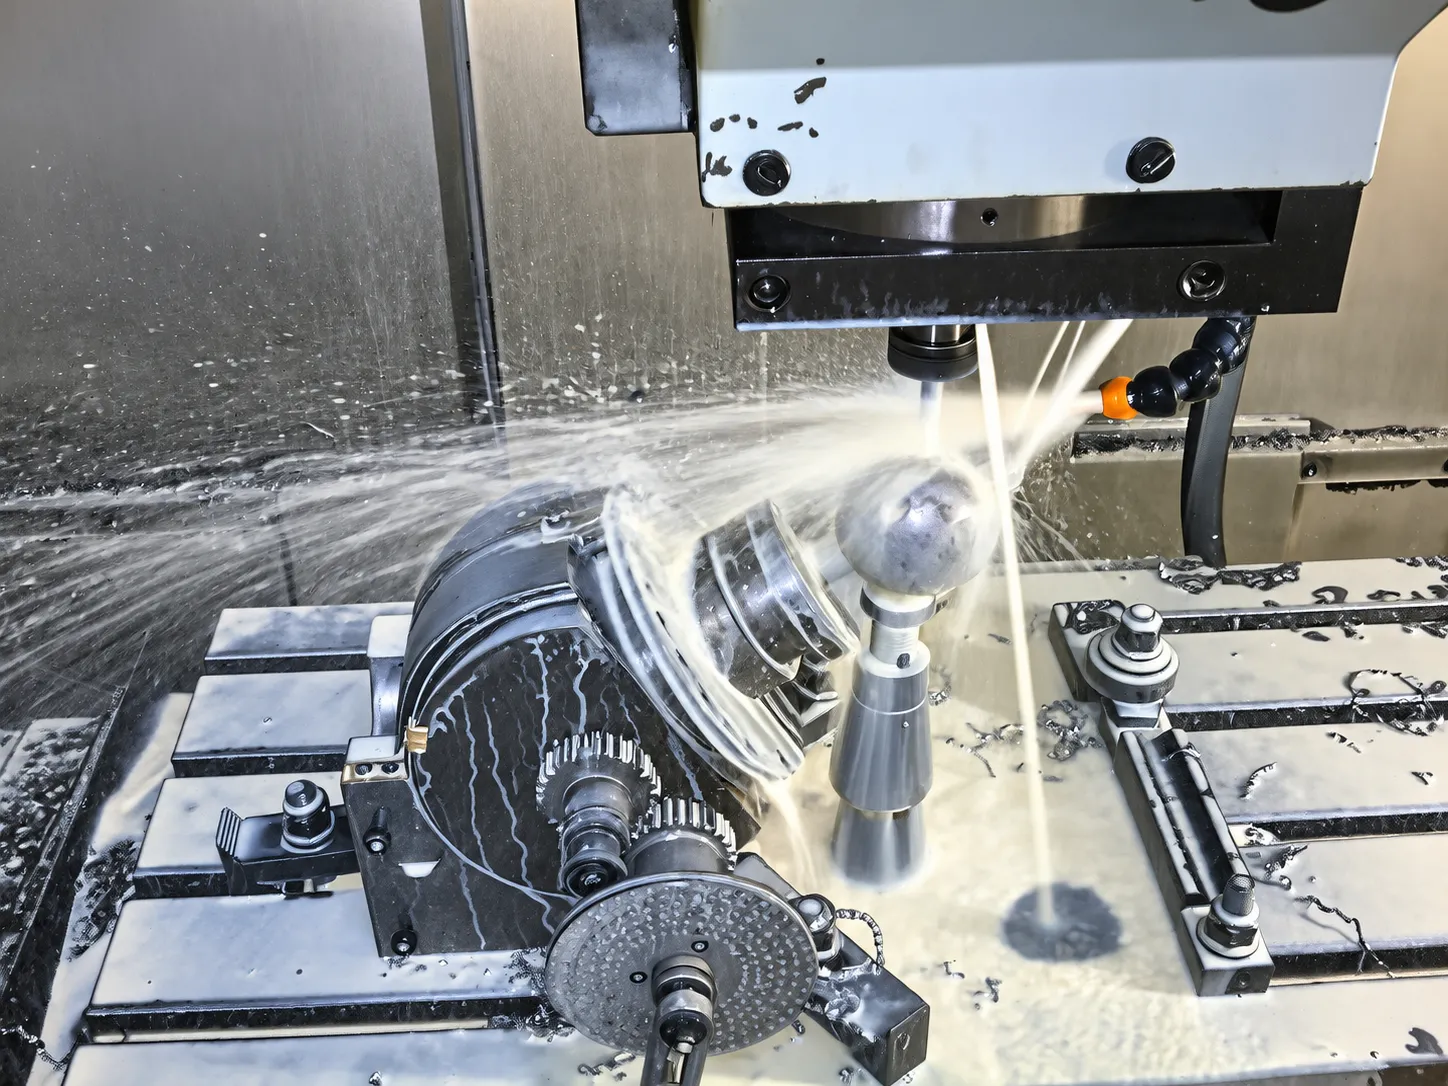
Ball / Node Manufacturing
Spherical Nodes (Solid Balls) are manufactured using VMC Machines. Special holding devices were developed for CNC machining, Hole making and Thread forming. Holes are drilled with as much as 8 to 16 holes in various axes. The Machining Size of the ball varies from dia 33 to dia 200. The Overall tolerance limit is ±50 microns in all the Operations of Ball making.
Corrosion and Fire Protection
Recommended Coating Systems for Long-Term Durability & Compliance:
Epoxy / Zinc Phosphate / Zinc Chromate.
For seashore areas where corrosion is high.
150 to 300 Microns, based on client requirement. (Most commonly used coating system due to its ready availability and flexibility in repainting).
Passive fire protection coatings as recommended by the client (Brand: AkzoNobel International).
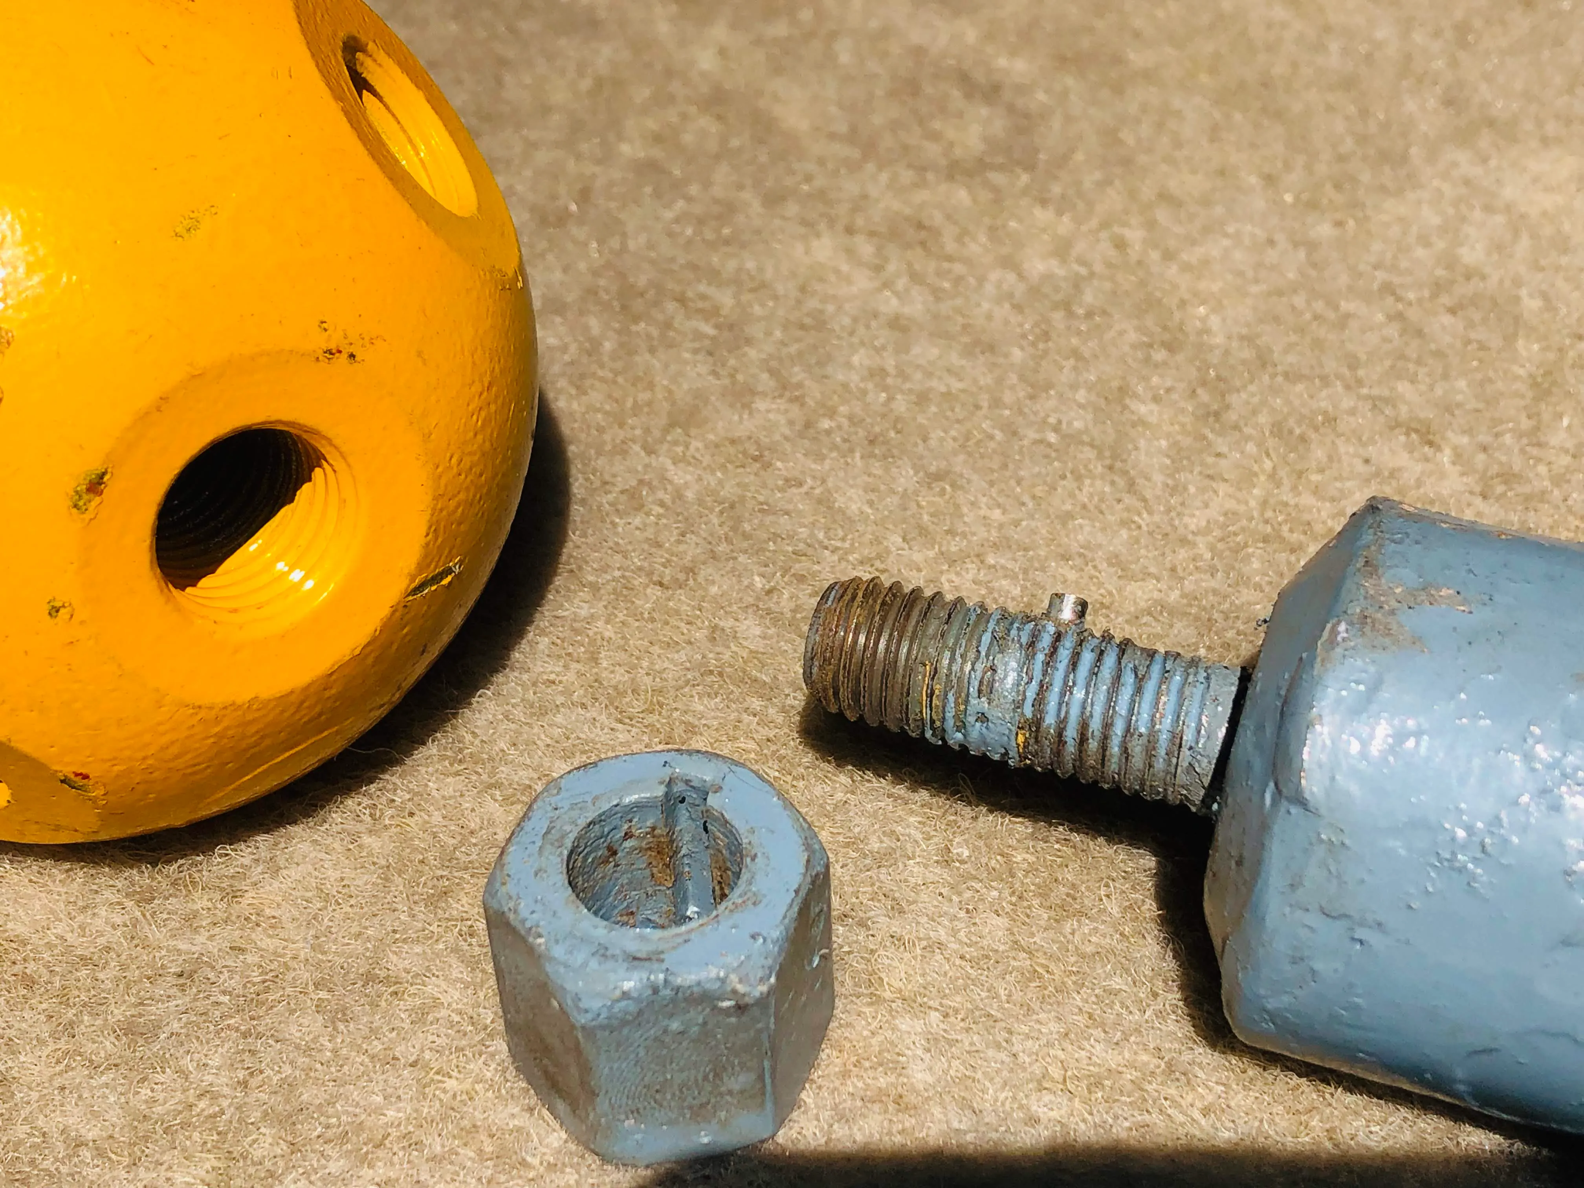
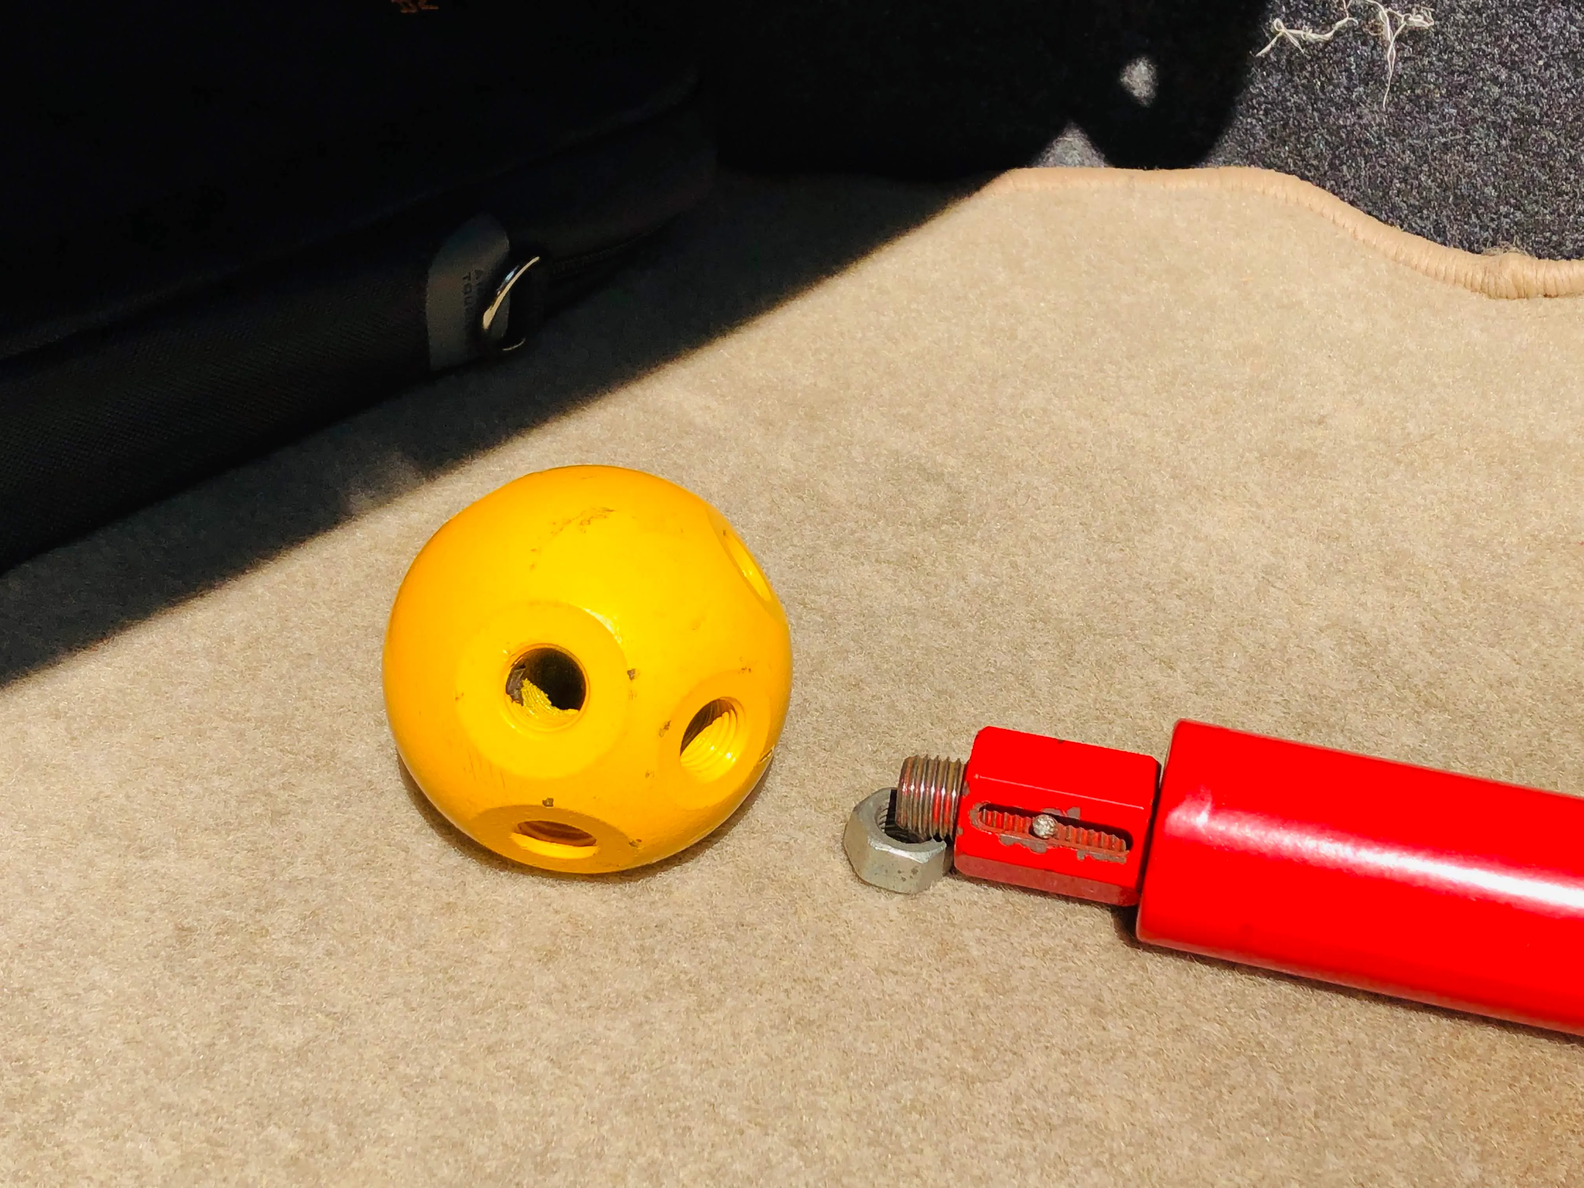
Dowel Pin System R&D
Member Assembly Breakthrough
The Development of the Dowel Pin System in our Member Assembly allows us to dismantle and Reassemble the Space frames Structure many times without cracking the Collar Assembly.
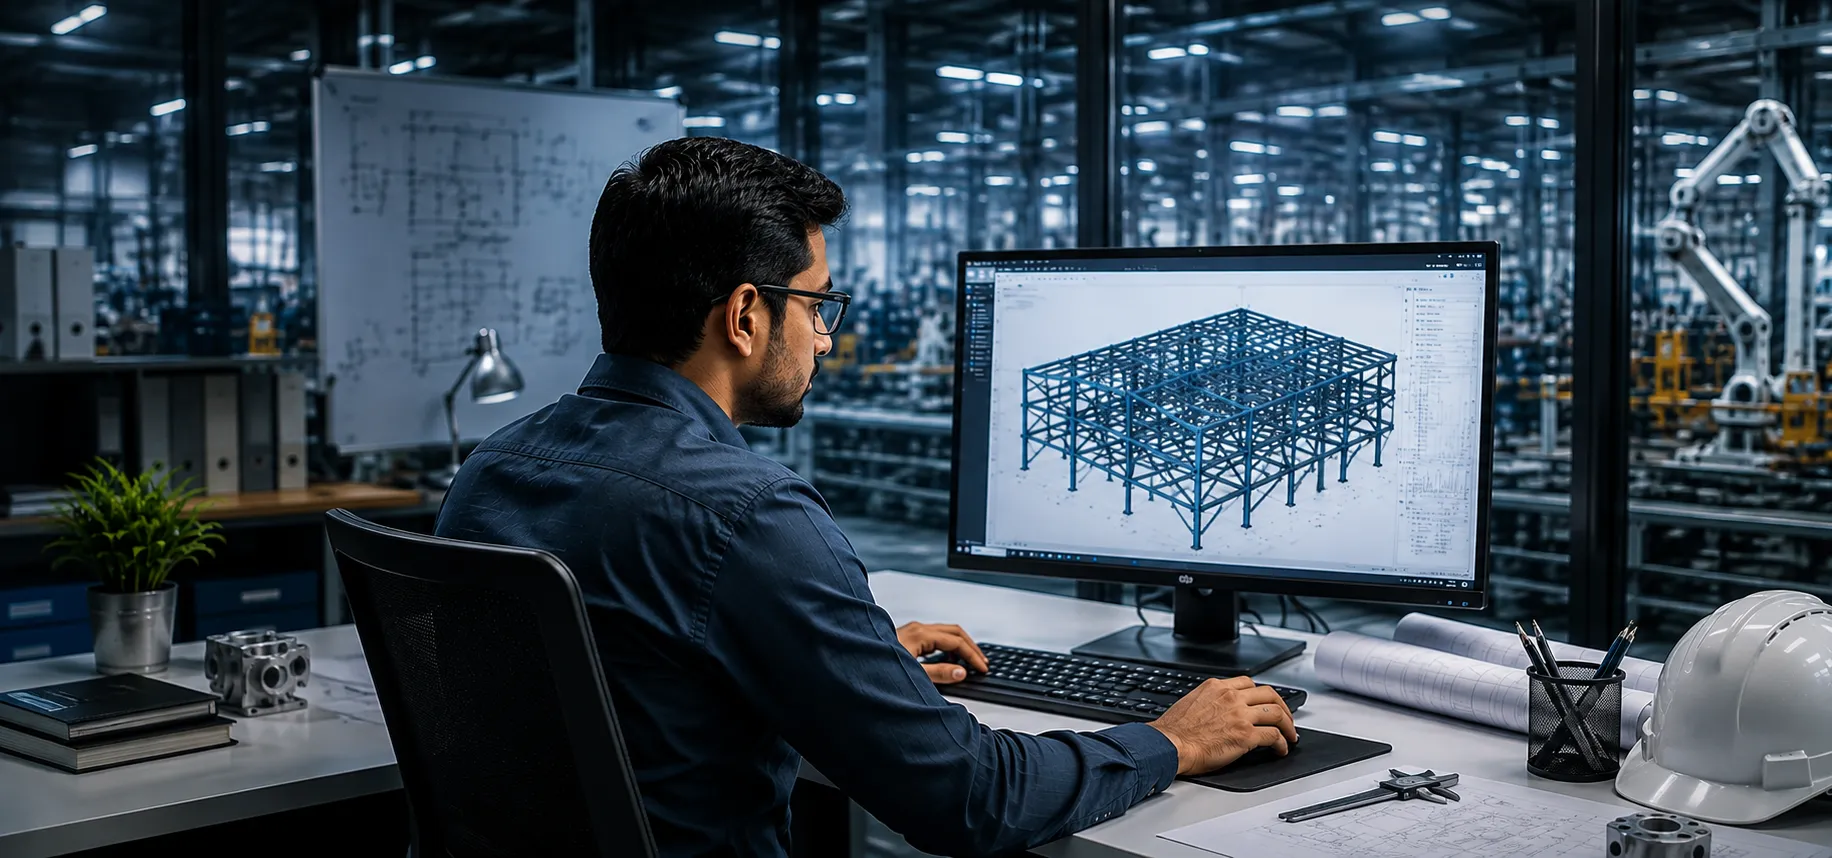
Our Design and Detailing team is equipped with the most advanced Software for Design Calculations, Analysis, 3D Modelling and Detailing. We use either Indian or international Codes (AISC, ANSI, and ASCE) for Designing and Analysis as per our Client Requirement. We work on both Ball Joint System and Welded Joint System. Detailing is done using Tekla Software for high accuracy.
DESIGN & DETAILING
Engineering Every Structure with Intelligence and Accuracy.
At Geometrics Space Structures Pvt. Ltd., every successful project begins with thoughtful engineering. Our Design & Detailing team transforms architectural concepts into safe, economical, and buildable steel structures through advanced structural analysis and precise detailing.
By integrating design, detailing, fabrication, and erection under one roof, we eliminate coordination gaps and deliver projects with greater accuracy, reduced material waste, and faster construction timelines.
STRATEGIC METHODOLOGY
Our Engineering Approach
Every project is unique, and so is our design process. We begin by understanding the project's functional requirements, architectural intent, site conditions, loading criteria, and future expansion needs. Based on these inputs, our engineers develop an optimized structural system that balances safety, performance, aesthetics, and cost-effectiveness.
Using Advanced Structural Analysis & 3D Modelling Tools, We Evaluate:
STRUCTURAL ANALYSIS
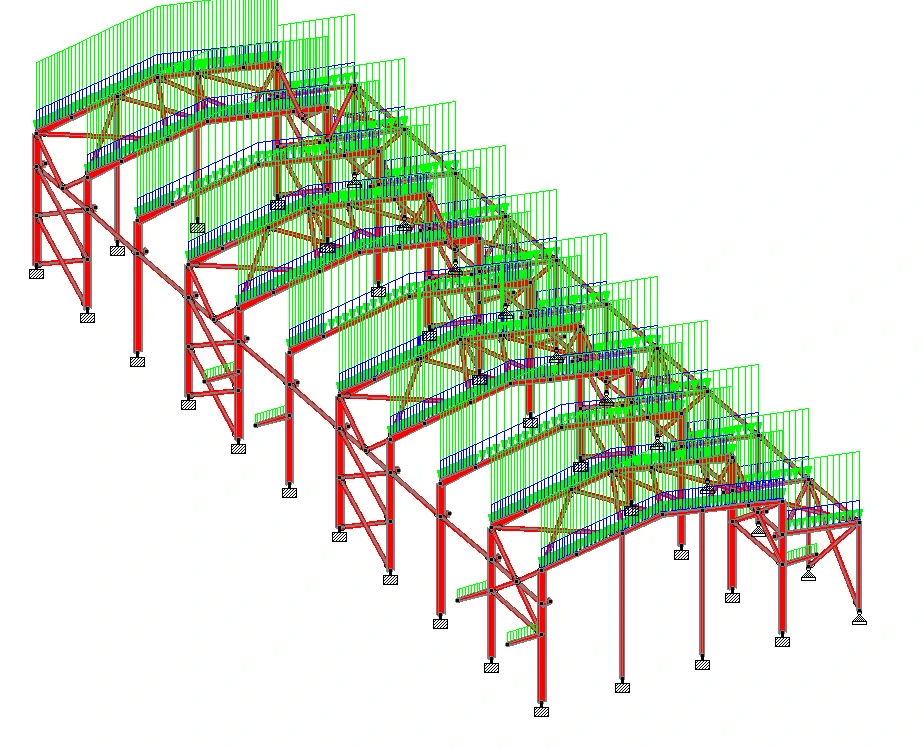
STAAD.Pro Analysis & Design
We use STAAD.Pro CONNECT Edition for advanced structural analysis, modelling, and design of steel and other structural systems. Our structural engineering team develops accurate analytical models to evaluate structural behaviour under various loading and design conditions. Each project is assessed based on its structural configuration, support conditions, material properties, loading requirements, and project-specific design criteria. Our engineering solutions focus on strength, stability, serviceability, durability, constructability, and economy, delivering safe, efficient, and practical structural designs.
Design Codes & Standards
Structural analysis and design are carried out in accordance with applicable Indian Standards (IS Codes) and internationally recognized standards, including AISC and MBMA, as applicable to the project requirements and structural system.
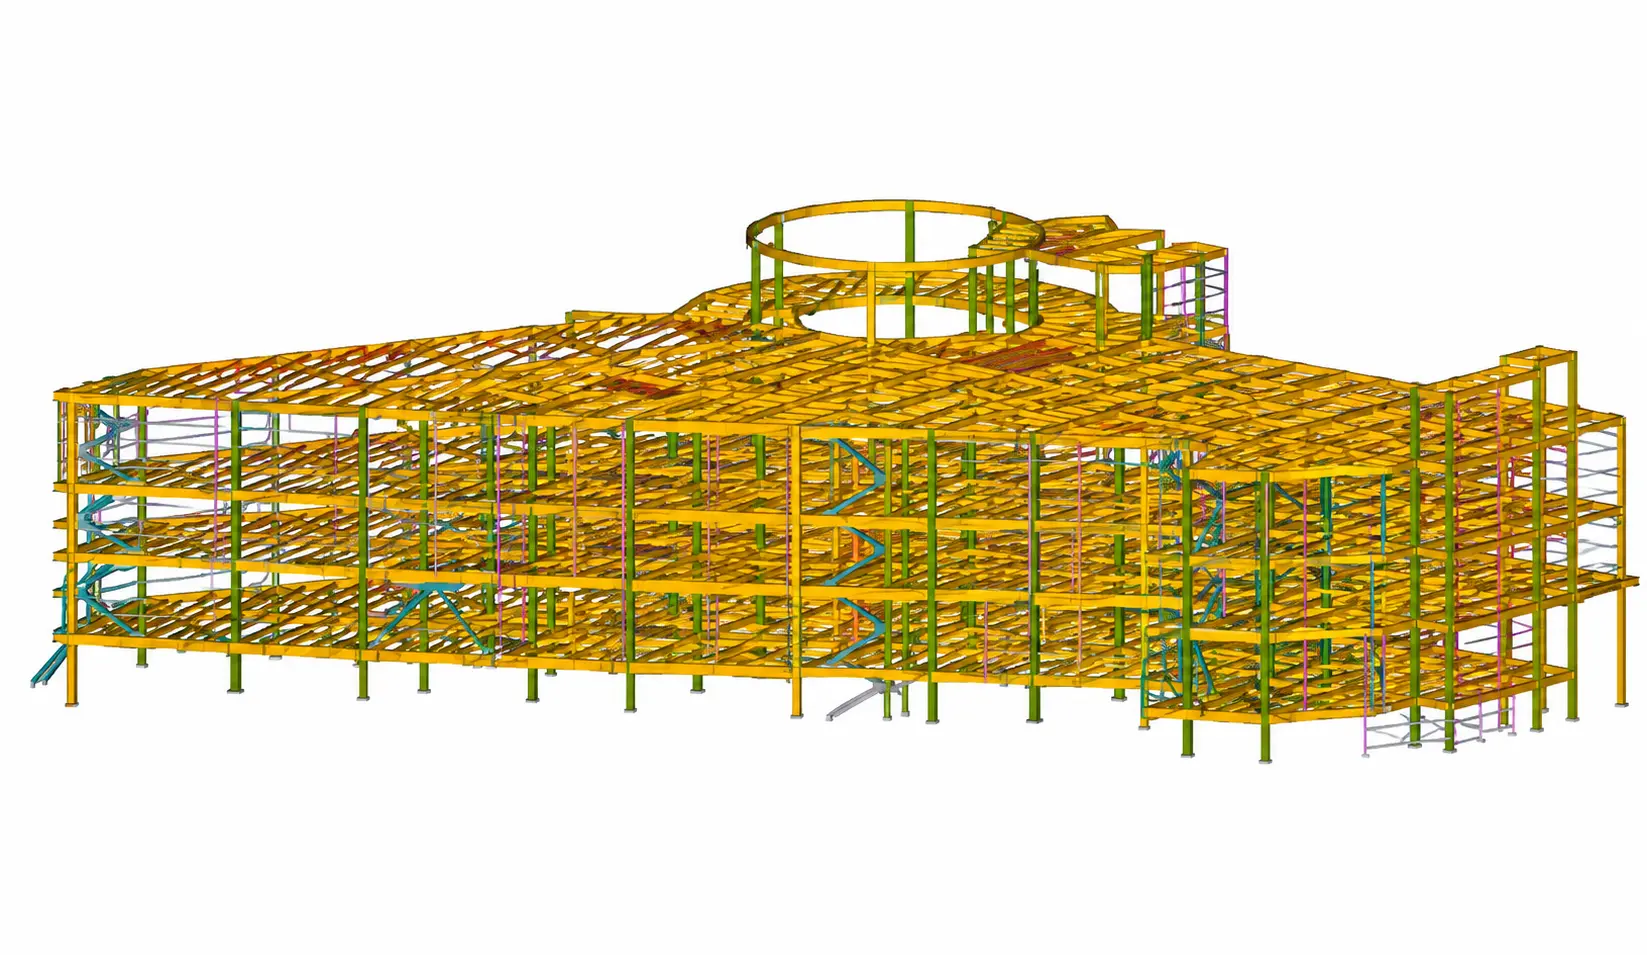
3D BIM & STEEL DETAILING
TEKLA DETAILING
Tekla Structures is powerful and flexible software for structural steel detailing. We build detailed, constructible 3D models of any steel structure — from industrial and commercial buildings to stadiums and high-rise structures.
Working with Tekla is the most productive way to manage detailing and maximize the benefits of BIM models in fabrication and erection, ensuring error-free and timely project delivery.
ACCURACY & CLARITY
Precision Steel Detailing
Accurate detailing is the bridge between engineering and construction. Our detailing team prepares comprehensive fabrication and erection drawings that enable smooth manufacturing and error-free site installation.
Our Detailing Deliverables Include:
VERSATILE CAPABILITIES
Specialized Design Expertise
With extensive experience in steel construction, we provide engineering solutions for a wide range of projects across sectors.
Our expertise in long-span and complex steel structures enables us to deliver innovative solutions that maximize usable space while maintaining structural efficiency and architectural appeal.
Why Geometrics?
Our in-house engineering team works closely with fabrication and erection departments, ensuring every design is practical, economical, and ready for execution.
Partner with Geometrics Space Structures
Whether you're planning an industrial facility, a warehouse, a commercial development, or a complex space frame structure, our engineering team is ready to deliver intelligent design solutions tailored to your project requirements.
ERP

Driving Smarter Projects Through Integrated Planning
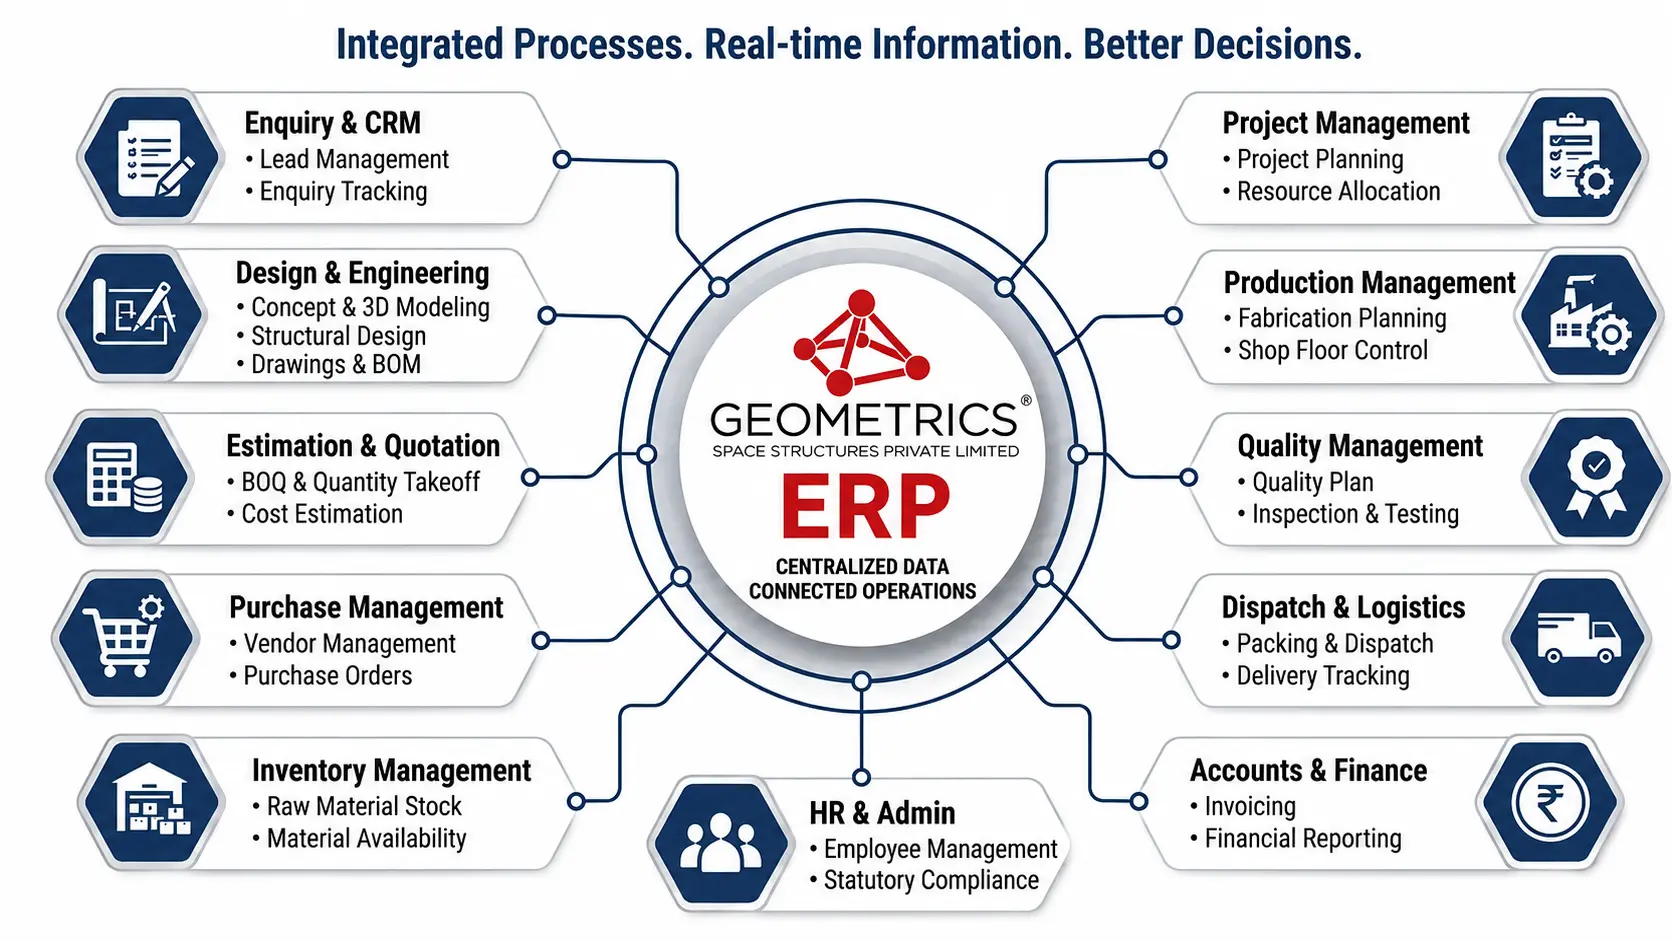
Developed over 3 years with industry-best international business consultants, our ERP system is designed to fulfill every customer commitment. From initial project finalization to milestone delivery, every step is tracked with signal monitoring to update clients proactively before they call.
PROACTIVE CLIENT COMMUNICATION & SIGNAL CONTROL
Signal-Based Milestone Tracking & Commitment
Our ERP system was developed over a period of 3 years. Working with the industry best international business consultants, Our ERP system aims mainly in fulfilling the commitments to customers. A completion schedule is derived once the project is finalized.
Based on the time chart, each departments is given a specific time frame. This time frame is further managed by signals (green, orange, red and grey colour). Every step of the project is promptly informed to the client. Our ERP system makes sure that our project management departments will inform the project updates to our client before they call up.
Every step of the project is promptly informed to the client. Our ERP system makes sure that our project management departments will inform the project updates to our client before they call up.
Project Milestone Workflows & Diagrams
Project Finalization & Completion Schedule
Deriving specific departmental timeframes upon project finalization
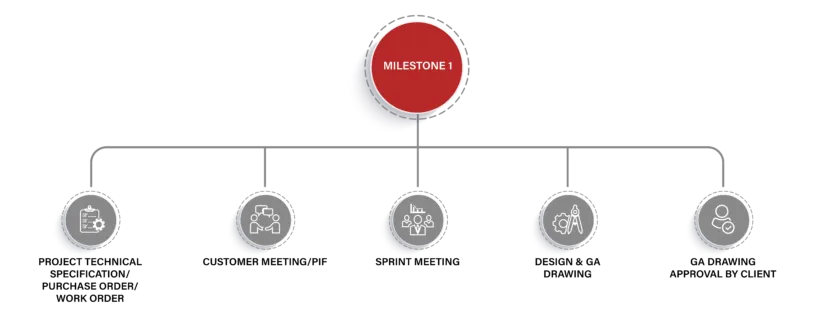
Once a project is finalized, a comprehensive completion schedule is derived. Each department (engineering, procurement, production, quality control, dispatch) is assigned a specific, non-negotiable time frame to maintain project momentum.
CONNECTED OPERATIONS
An Integrated Workflow for Seamless Execution
Steel construction involves numerous activities that must work together flawlessly. Engineering drawings must align with procurement schedules, fabrication must progress according to project timelines, and materials must reach the site exactly when required.
Our ERP system creates a connected workflow that links every department involved in project execution. This allows real-time information sharing, improves collaboration, and minimizes delays caused by communication gaps or manual coordination.
By continuously tracking project progress, resource allocation, and production status, we ensure every phase moves forward efficiently while maintaining the highest standards of quality and safety.
DIGITAL PLATFORM
ERP Interface & Digital Workflow
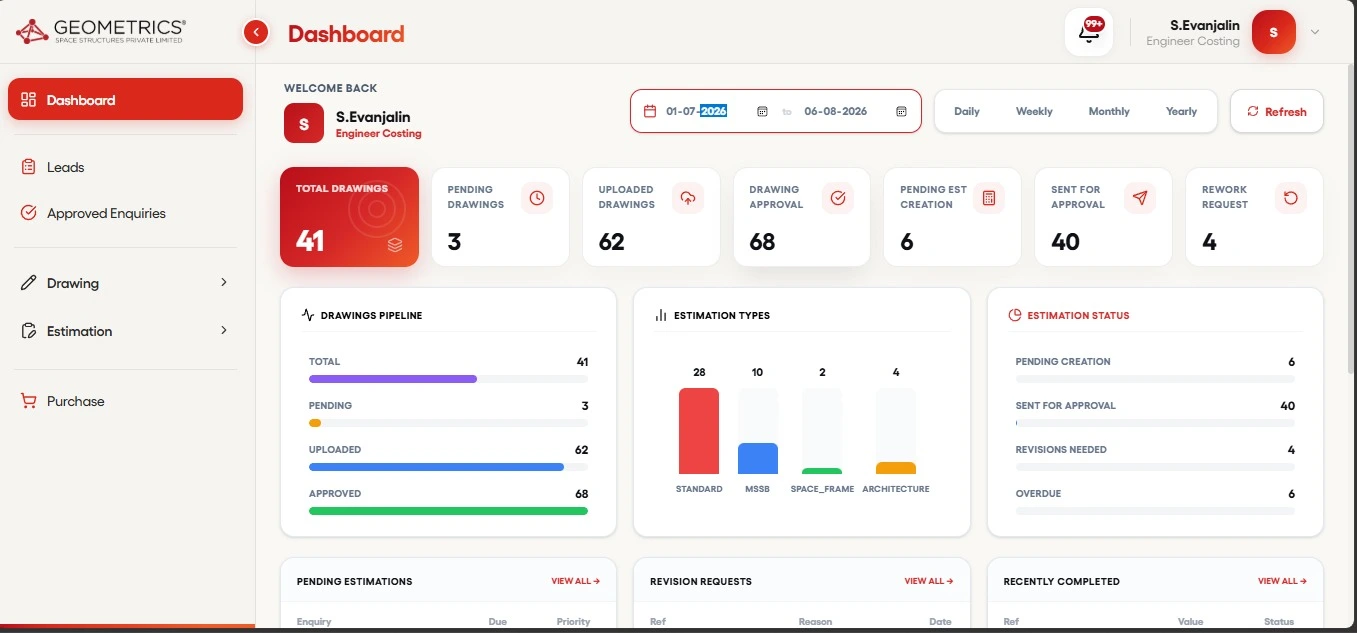
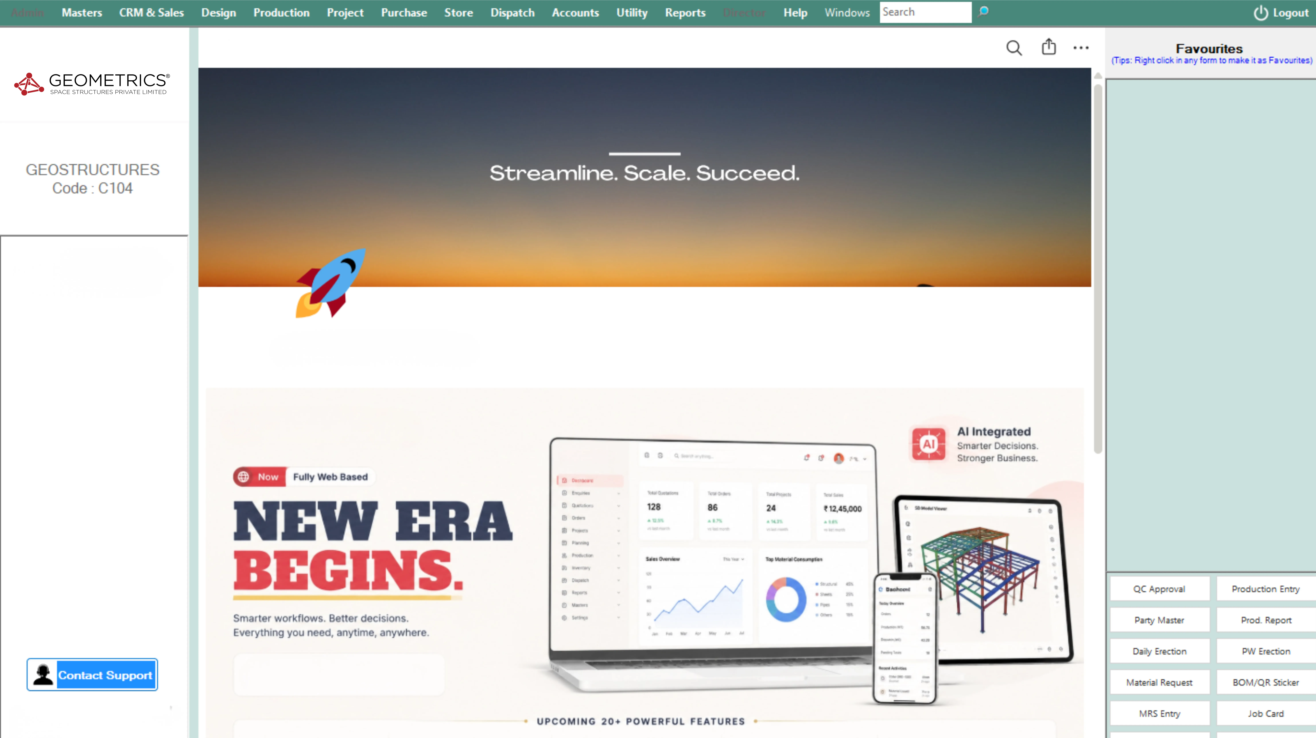
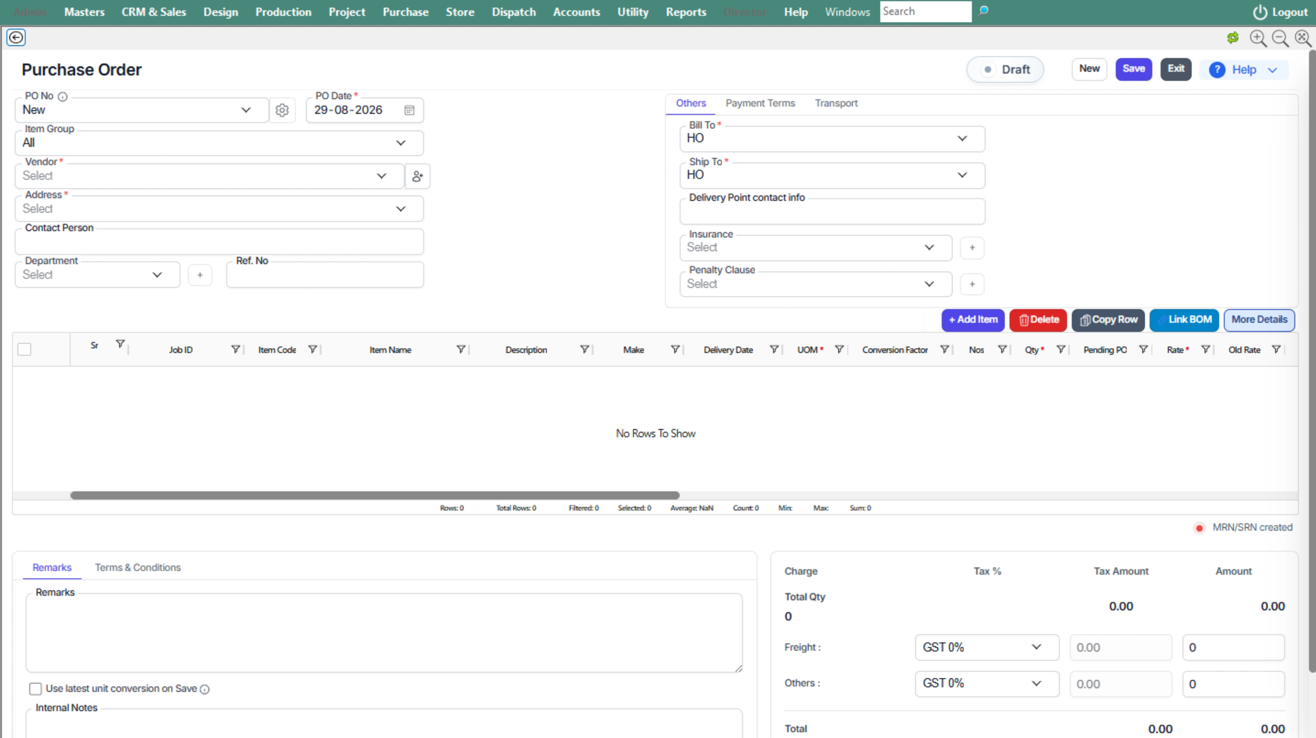
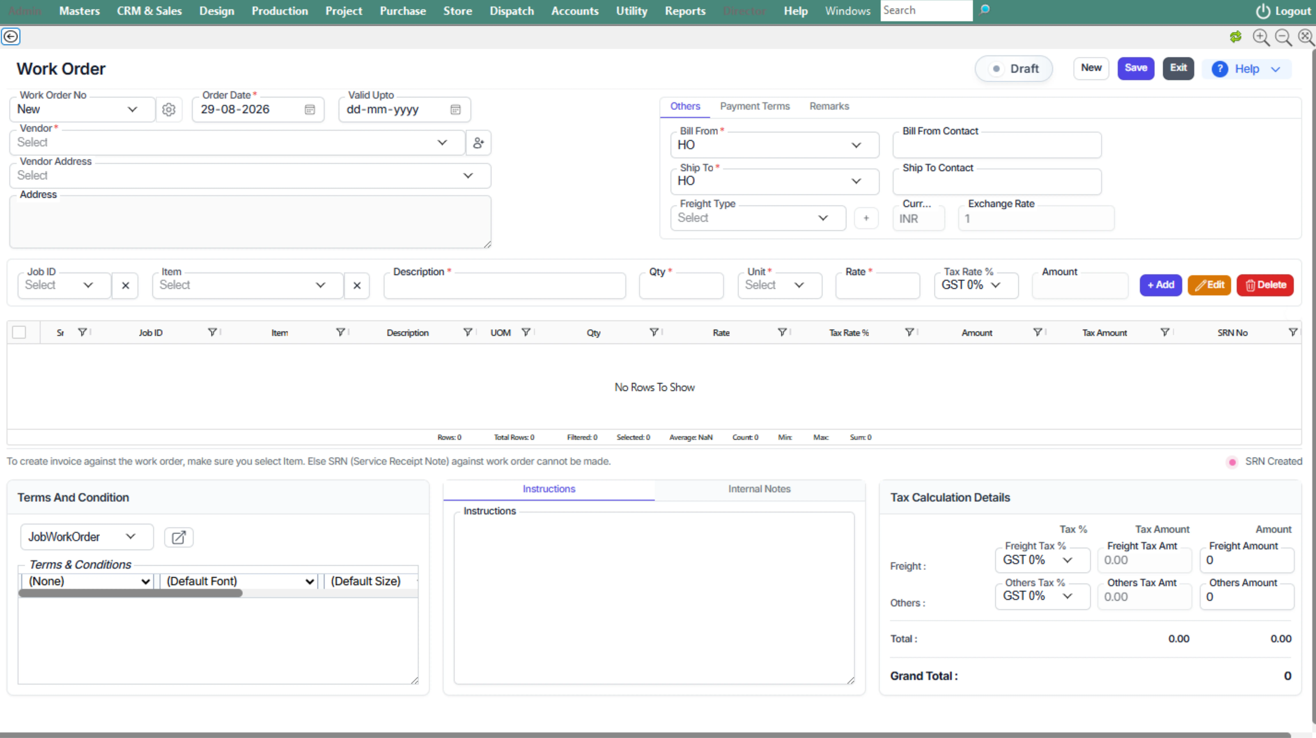
Centralized dashboards providing real-time visibility over enquiries, estimations, drawing revisions, and procurement cycles.
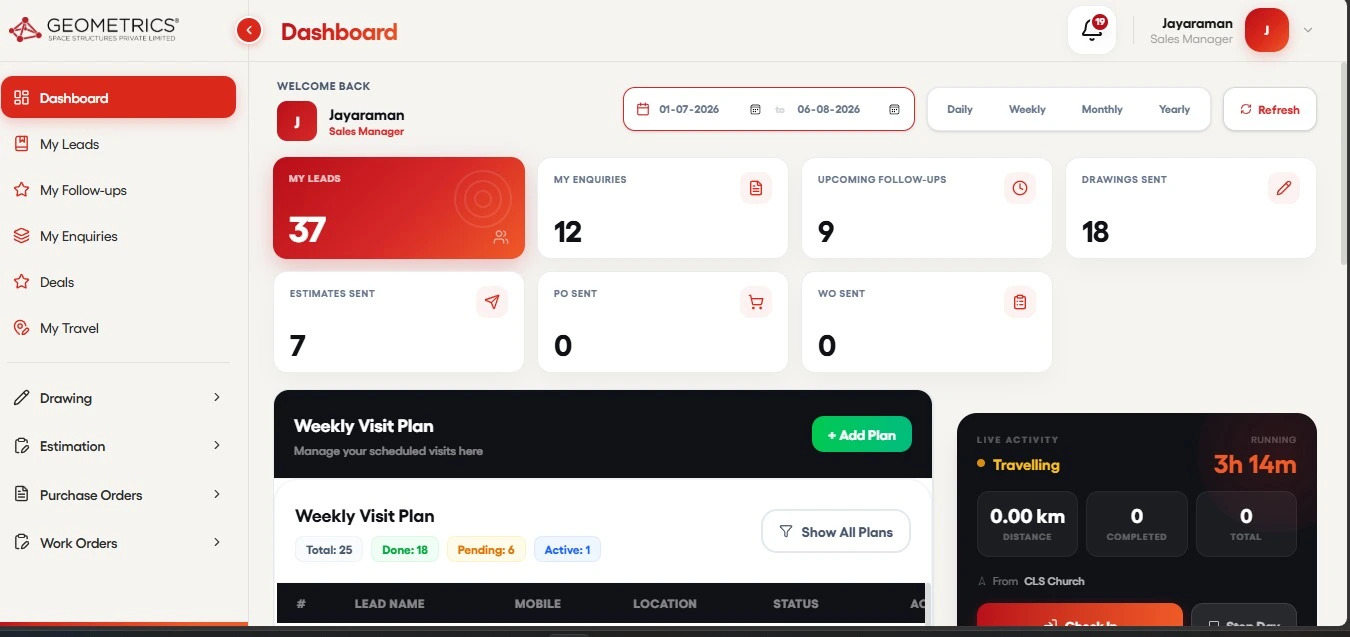
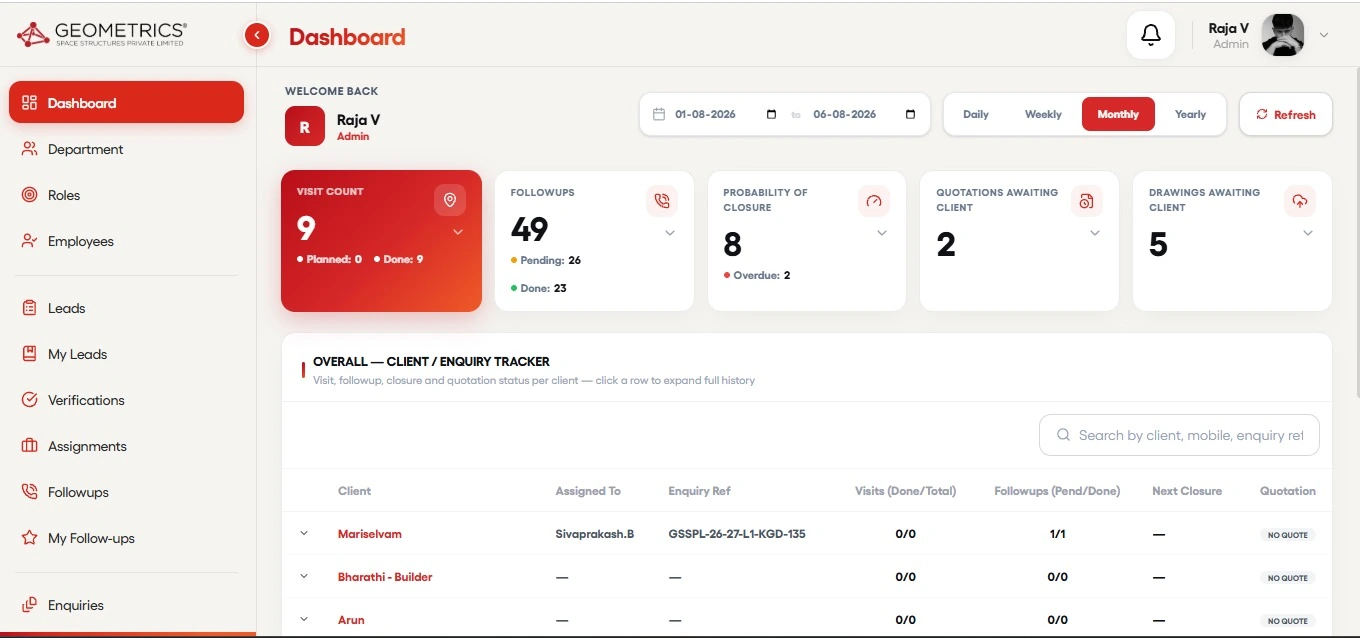
ERP & CRM DASHBOARD
Real-time tracking of enquiries, quotation approvals, inventory status, and drawing progress.
END-TO-END CONTROL
Comprehensive Project Planning
Our ERP framework supports every critical stage of the construction process, enabling proactive planning and better project control.
Engineering Coordination
Managing design approvals, revisions, and technical documentation to ensure seamless communication between engineering and production teams.
Proposal Drawing
Preparing proposal drawings based on client requirements and project specifications to support technical presentations, design discussions, and project evaluation.
Quotation
Preparing accurate and detailed project quotations based on scope, quantities, specifications, and commercial requirements to support timely and competitive submissions.
Sales Activities
Managing enquiries, client communication, follow-ups, requirement gathering, and coordination throughout the sales process, from initial enquiry to order confirmation.
Procurement & Material Planning
Planning material requirements directly from 3D model outputs, coordinating procurement activities, and ensuring the timely availability of materials for efficient and uninterrupted production.
Production Management
Scheduling fabrication activities, monitoring manufacturing progress, and optimizing workforce and machine utilization.
Inventory & Resource Control
Our ERP-driven system enables end-to-end tracking of materials, from raw material procurement and inventory management to fabrication and finished components, ensuring efficient resource utilization and uninterrupted production.
Quality Assurance
Recording inspections, monitoring quality checkpoints, and maintaining complete documentation throughout fabrication and project execution.
Logistics & Dispatch
Planning transportation schedules and coordinating deliveries to ensure structural components arrive at site in the correct sequence.
CENTRALIZED DATA & TRACKING
Real-Time Visibility for Better Decision-Making
One of the greatest advantages of our ERP-driven workflow is complete project visibility.
Project managers can monitor engineering progress, fabrication status, procurement activities, production and quality records, and dispatch schedules through a centralized system. This enables faster decision-making, seamless coordination between departments, and quick responses to changing project requirements.
With accurate information available at every stage, we reduce operational risks, improve productivity, and maintain greater control over project timelines, resources, and overall project execution.
BENEFITS & ADVANTAGES
Why Our ERP Approach Makes a Difference
At Geometrics, Engineering Resource Planning is more than a management system—it's a commitment to delivering projects with precision and reliability.
Our integrated approach offers:
Building Success Through Better Planning
At Geometrics Space Structures Pvt. Ltd., we believe that well-engineered structures are built on precise planning. Our ERP-driven project management system enables us to coordinate complex engineering projects with confidence, ensuring that every design, every component, and every milestone contributes to a successful outcome.
From concept to completion, our integrated planning approach helps us deliver steel structures that meet the highest standards of quality, performance, and reliability—creating lasting value for our clients across industrial, commercial, and infrastructure sectors.
R&D
Engineering Better Structures Through Innovation
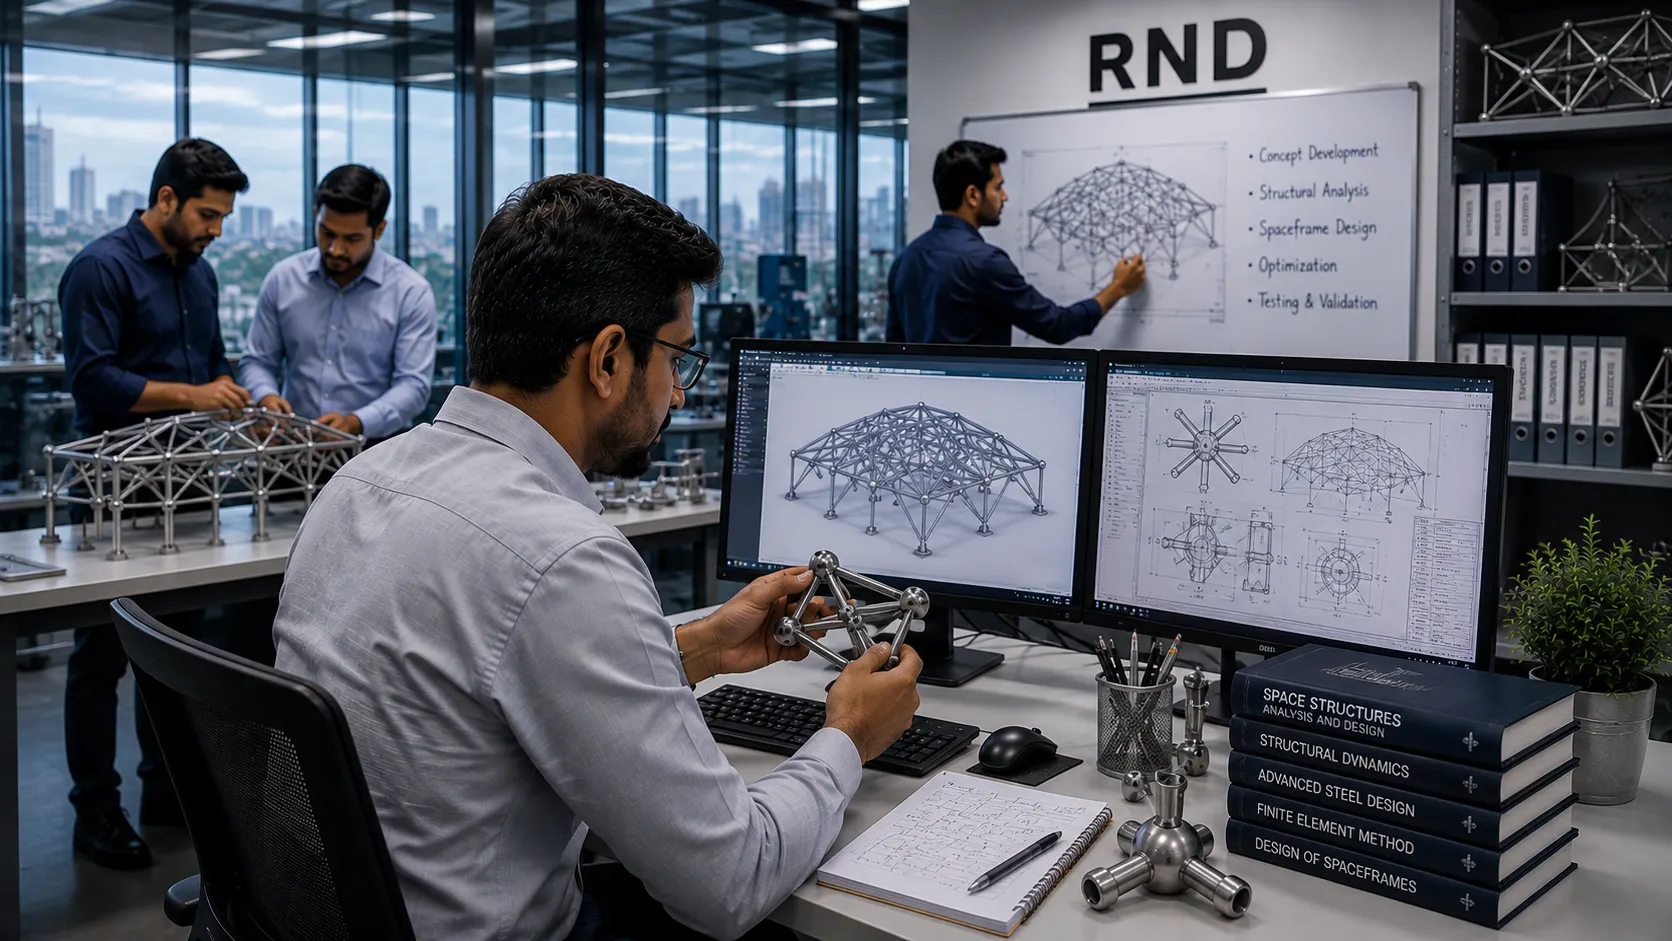
At Geometrics Space Structures, Research & Development is the foundation of every successful project we deliver. Our R&D team continuously explores innovative engineering methods, advanced structural analysis, and optimized design strategies to create steel structures that are stronger, lighter, more durable, and more economical.
Innovation That Drives Every Project
Innovation is embedded in every stage of our engineering process. Our R&D team collaborates closely with designers, structural engineers, fabrication specialists, and project execution teams to transform ideas into practical, buildable solutions.
Our research focuses on:
High-Performance Building Envelope & Weather Sealing
In addition to structural innovation, our R&D initiatives focus on developing high-performance building envelope systems that improve weather resistance and operational efficiency. Through optimized cladding details, precision-engineered joint designs, and the application of closed-cell foam butyl sealing tapes, advanced fastening systems, and premium sealing solutions, we minimize water ingress and uncontrolled air leakage at panel joints and critical connections.
These engineered detailing practices enhance thermal performance, improve energy efficiency, protect the structure against moisture penetration, and significantly increase the long-term durability and service life of the building.
ROOFING AND CLADDING SHEETS
As part of our R&D efforts, we re-engineered conventional roofing and cladding profiles to achieve higher levels of strength, rigidity, durability, and aesthetic performance. Extensive research and product development led to the introduction of an additional crest rib in our roofing profile, enhancing load-bearing capacity and structural stability.
Our reverse-profile cladding system was developed to deliver both performance and architectural appeal, creating a sleek finish similar to premium false-ceiling panels. This approach demonstrates our philosophy of engineering every detail beyond conventional standards.
RIGOROUS EVALUATION
Advanced Structural Analysis
Every structure undergoes comprehensive analysis to ensure safety, reliability, and long-term durability. Using advanced engineering software and internationally recognized design standards, we evaluate structures under various loading conditions.
Our analysis includes:
These evaluations validate every design before fabrication begins, ensuring dependable structural performance throughout the building's lifespan.
MATERIAL OPTIMIZATION
Smarter Steel Engineering
Our R&D initiatives focus on maximizing structural efficiency while minimizing material usage. Through comprehensive structural optimization, we identify the most effective framing systems for every project, resulting in lower steel consumption, reduced project costs, faster construction, and improved overall performance.
This research-driven approach supports a wide range of applications, including:


This research-driven approach supports Space Frames, PEB, Multi-Storey, Architectural, and Prefabricated structures.
ARCHITECTURAL EXCELLENCE
R&D for Superior Finishing
Research and development at Geometrics extends beyond structural performance. We continuously innovate to achieve exceptional finishing quality that enhances the appearance, durability, and long-term value of every steel structure we deliver.
Our R&D team evaluates fabrication techniques, assembly methods, surface preparation processes, and installation practices to eliminate visible imperfections and achieve a refined architectural finish. Every stage is optimized to ensure our structures not only perform reliably but also exhibit superior craftsmanship and visual appeal.
Our finishing research focuses on:
Refined fabrication techniques for smooth edges, uniform member profiles, and accurate fit-up.
Advanced welding methodologies that minimize weld visibility while maintaining structural integrity.
Precision surface preparation for consistent coatings and superior paint adhesion.
Optimized joint and connection detailing for cleaner architectural finishes with minimal exposed fasteners.
Improved cladding and flashing details for seamless alignment, neat interfaces, and enhanced aesthetics.
Quality-driven installation practices that reduce on-site adjustments and improve finish consistency.
Continuous evaluation of materials and finishing processes to improve corrosion resistance, coating durability, and long-term visual performance.
BIM & 3D SIMULATION
Digital Engineering & Continuous Improvement
We leverage advanced 3D modelling, Building Information Modelling (BIM), engineering simulations, and digital coordination tools to improve design accuracy, optimize structural connections, and enhance constructability before fabrication begins.
Every completed project contributes valuable engineering insights that help refine our design methodologies, fabrication practices, and construction techniques. This continuous learning process enables us to improve efficiency, reduce project risks, and deliver increasingly innovative structural solutions across diverse industries.
FUTURE-READY SOLUTIONS
Building the Future with Research
At Geometrics Space Structures, research is more than innovation—it is our commitment to delivering smarter engineering solutions that create lasting value.
By combining technical expertise, advanced structural analysis, digital engineering, superior finishing practices, and continuous process improvement, we develop steel structures that meet today's performance requirements while anticipating tomorrow's engineering challenges.
Every solution we create reflects our dedication to quality, sustainability, innovation, and engineering excellence, empowering our clients to build with greater confidence, enhanced durability, and long-term operational value.
Site Installation & Erection
Turning Engineered Solutions into Reality
Our Research & Development efforts extend beyond design and fabrication to the way structures are assembled at site. Every steel structure must not only be engineered correctly but also installed safely, systematically, and in accordance with the intended design.
At Geometrics Space Structures, we continuously improve our site installation methods by studying erection sequences, connection details, handling methods, temporary supports, and site conditions. This practical approach helps us develop installation strategies that simplify execution while maintaining structural integrity and quality.
Engineering-Led Site Installation
Every project presents different site conditions, structural configurations, access limitations, and erection requirements. Our engineering and site teams work together to plan the installation sequence before execution begins.
Our approach includes:
Improving Installation Through R&D
Our site experience continuously contributes to our R&D activities. Lessons learned during installation help us improve connection details, fabrication practices, erection sequences, and constructability for future projects.
We look for ways to reduce unnecessary site work, simplify assembly, improve accessibility to connections, and make components easier to handle and install. This integration of design, fabrication, and site execution allows us to develop solutions that are practical from the very beginning.
From Fabrication to Final Assembly
The success of a steel structure depends on more than the quality of individual components. Proper sequencing, alignment, connection, and coordination are essential to achieve the intended structural performance.
From the arrival of fabricated members at site to the final assembly, our installation teams work with engineering and project management teams to ensure that the structure progresses in a controlled and coordinated manner.
QUALITY TEAM
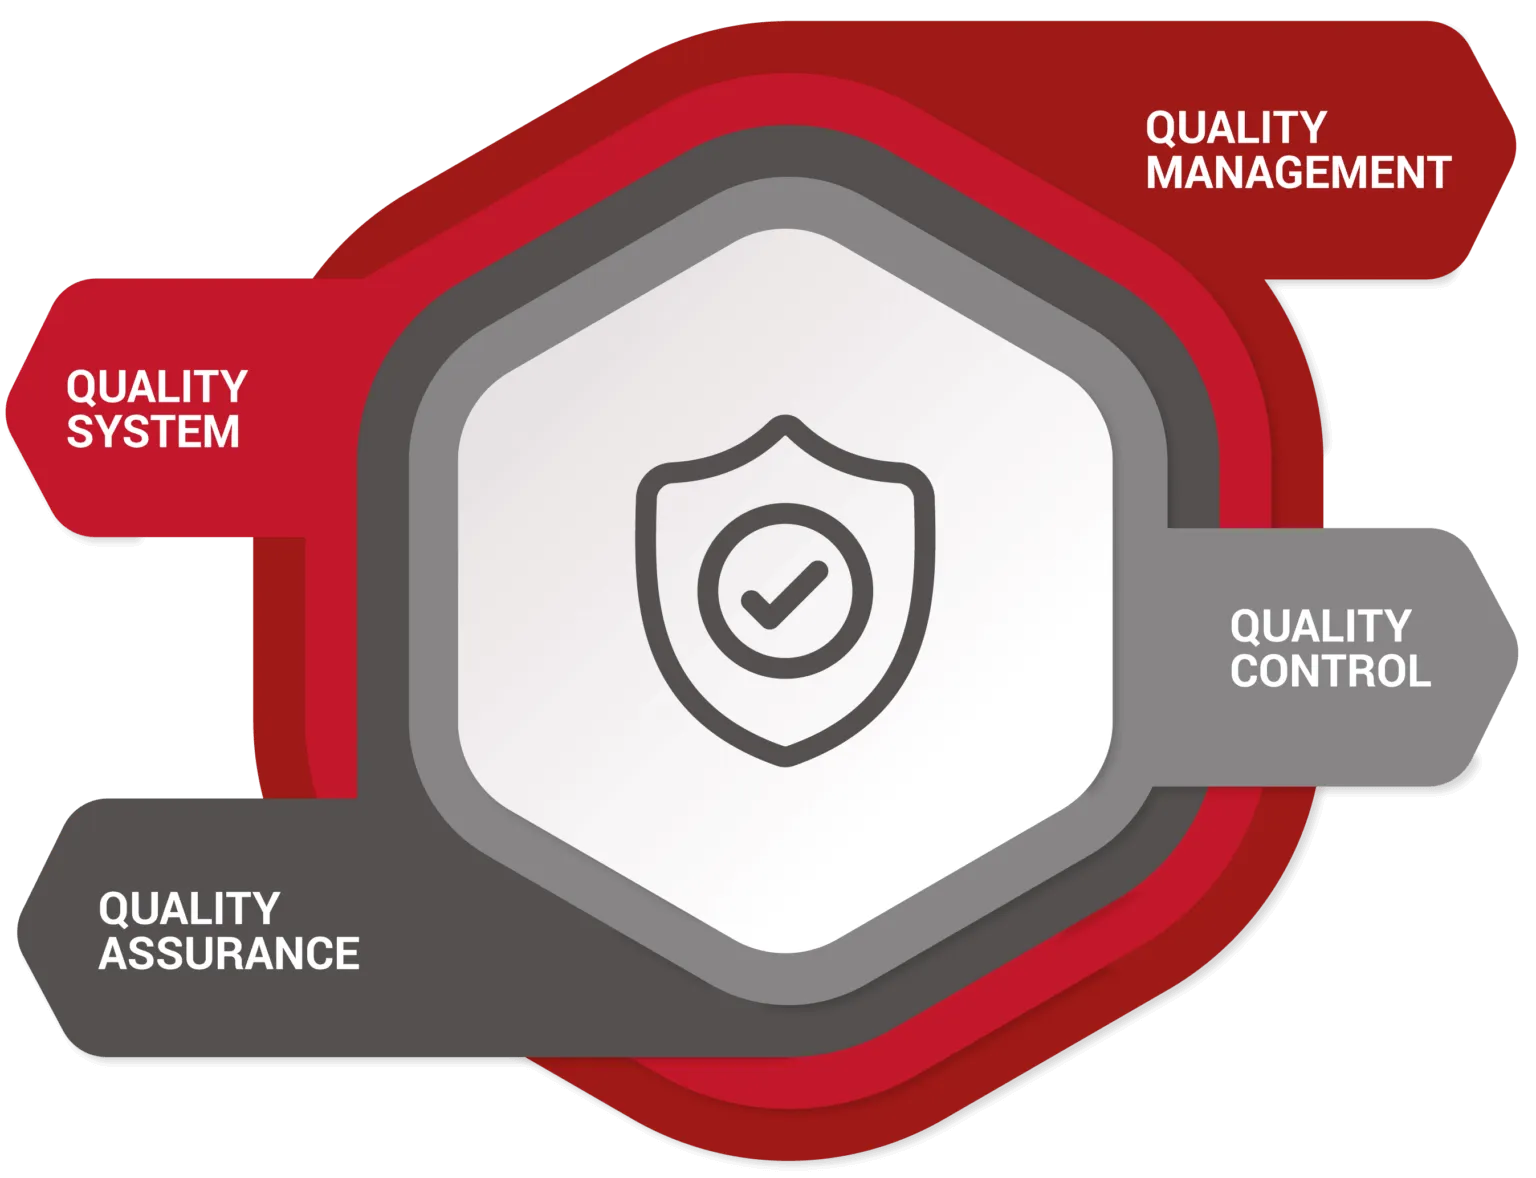
Micro Detailing, Precision Inspection & Continual PDCA Improvement
We at Geometrics Space Structures Pvt. Ltd. are committed to meeting customer satisfaction through continual improvement of our service and systems. By utilizing innovative ideas and following the PDCA (Plan, Do, Check, Act) technique across all functions and levels, we focus on 'Micro Detailing' and 'Zero Error' installation for every completed structure.
INTERNATIONAL COMPLIANCE
Certified Quality Policy & Standards
Geometrics Space Structures has acquired ISO 9001:2015, ISO 14000:2015, and ISO 45000:2018 certifications. These proven credentials showcase our commitment toward robust Quality System Management, environmental safety, and structural reliability.
Every project completed by Geometrics is unique in its criteria. Our dedicated Quality Assurance team undertakes stringent quality control checks at every stage of the manufacturing process to guarantee peak structural integrity.
Multi-Stage Quality Inspection
Similar to auto-industry precision benchmarks, our quality assurance team conducts rigorous checks across all manufacturing and assembly operations.
Materials Inward Inspection
Raw Material Verification & QA Approval
Production In-Process Inspection
Regular Interval Stage-Wise Audits
Structural Final Inspection
100% Pre-Erection Compliance Checks
Destructive & Non-Destructive Testing (NDT)
Entire manufacturing of pre-engineered building parts and assembly undergoes strict testing as per the Quality Plan.
Our Quality Objectives
Quality Assurance Workflow Architecture
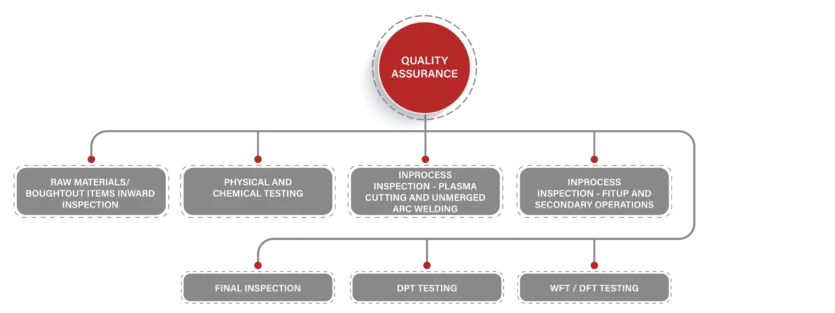
LEAN WORKPLACE PHILOSOPHY
5S Complied Manufacturing Facility
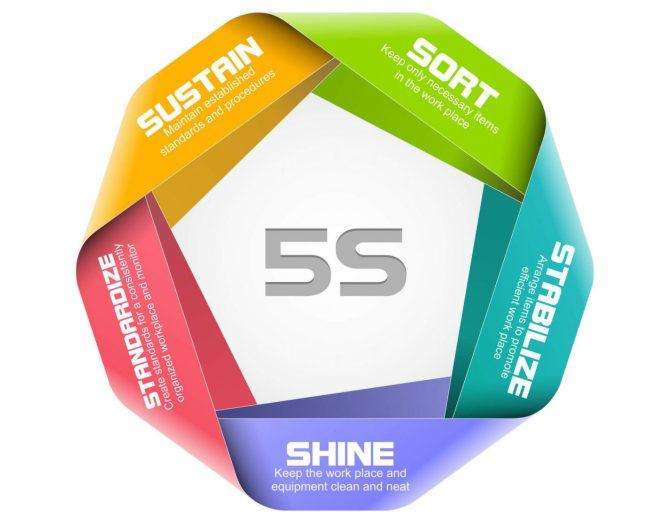
The 5S condition of a work area is critical to the morale of employees and forms the basis of our customers’ first impressions. The 5S philosophy (Sort, Set in Order, Shine, Standardize, Sustain) applies across all our production and engineering environments.
Key Benefits Derived from 5S Implementation:
Build Your Structure with Zero Error Assurance
Partner with Geometrics Space Structures for ISO-certified quality system management, calibrated testing, and precision-built pre-engineered steel buildings.
SAFETY STRATEGIES
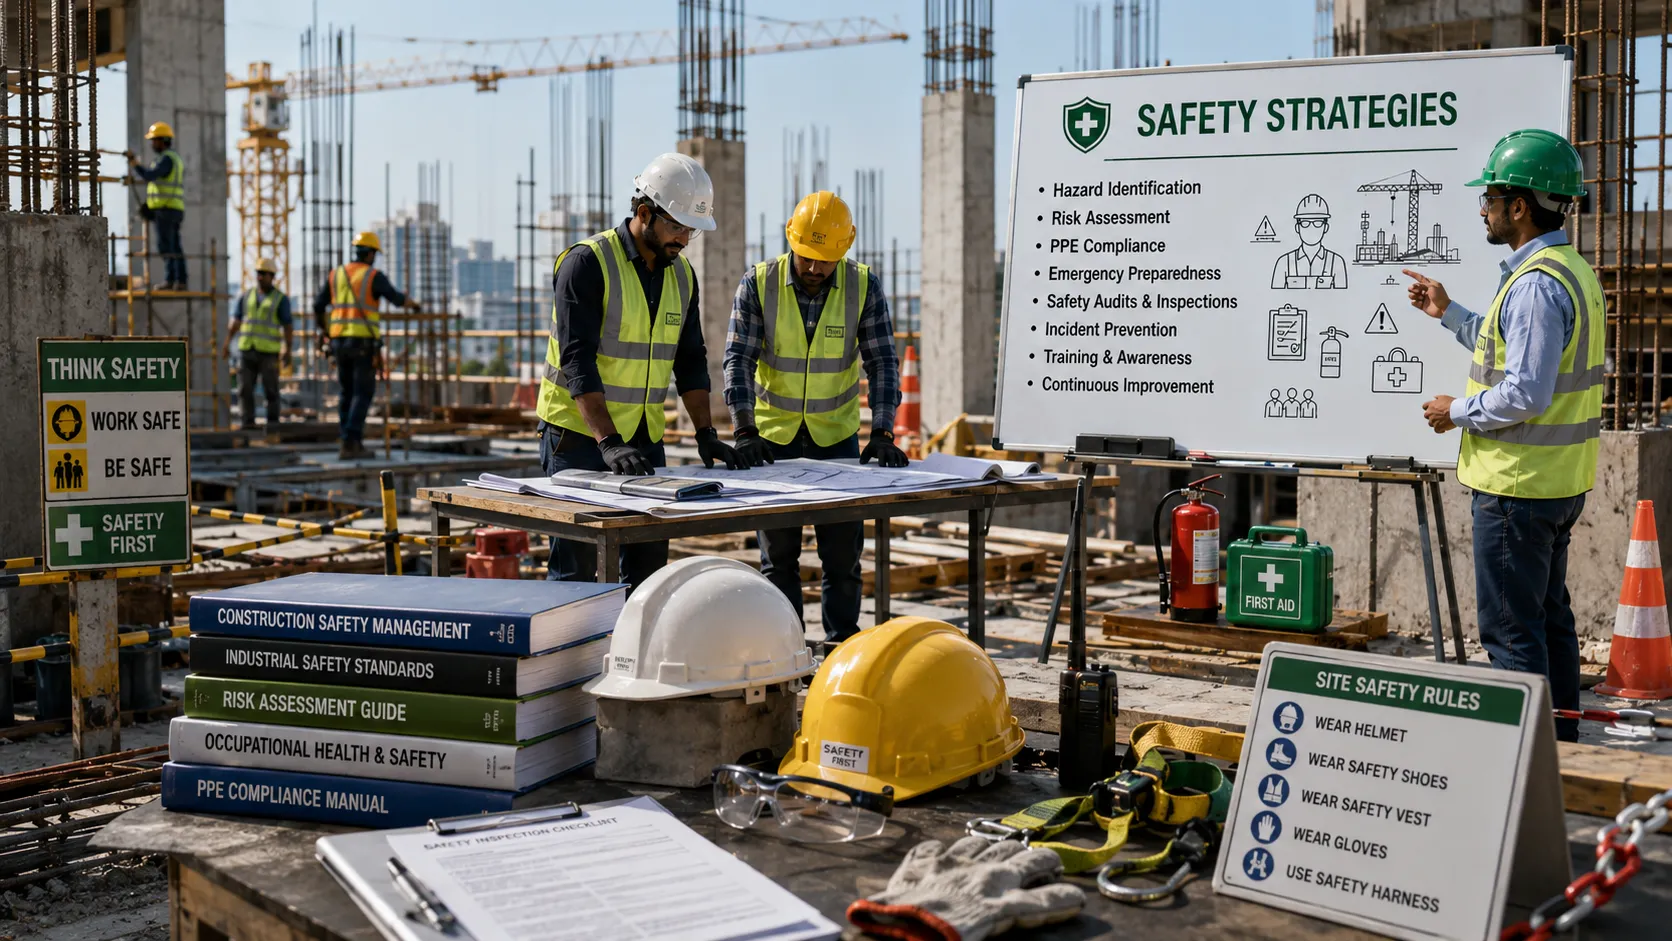
Building Safe Structures.
At Geometrics, safety is an essential part of our engineering, manufacturing, and construction practices. Every project is executed with an uncompromising commitment to protecting our workforce, clients, equipment, and the surrounding environment.
“Zero Incidents” at All Levels of Execution
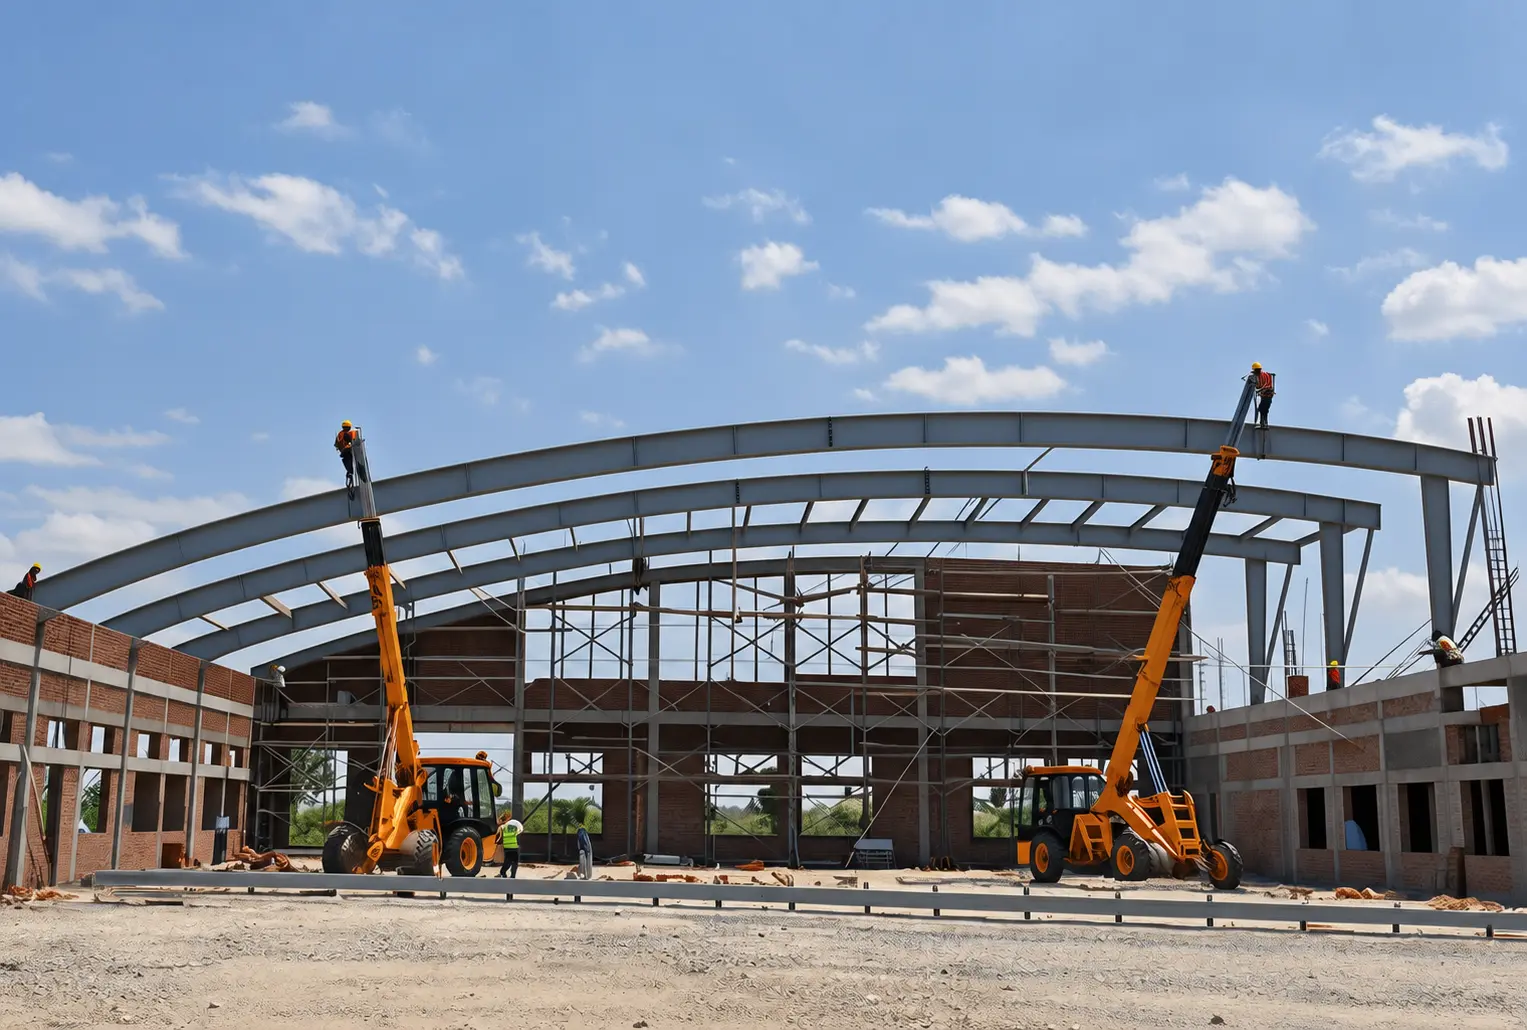
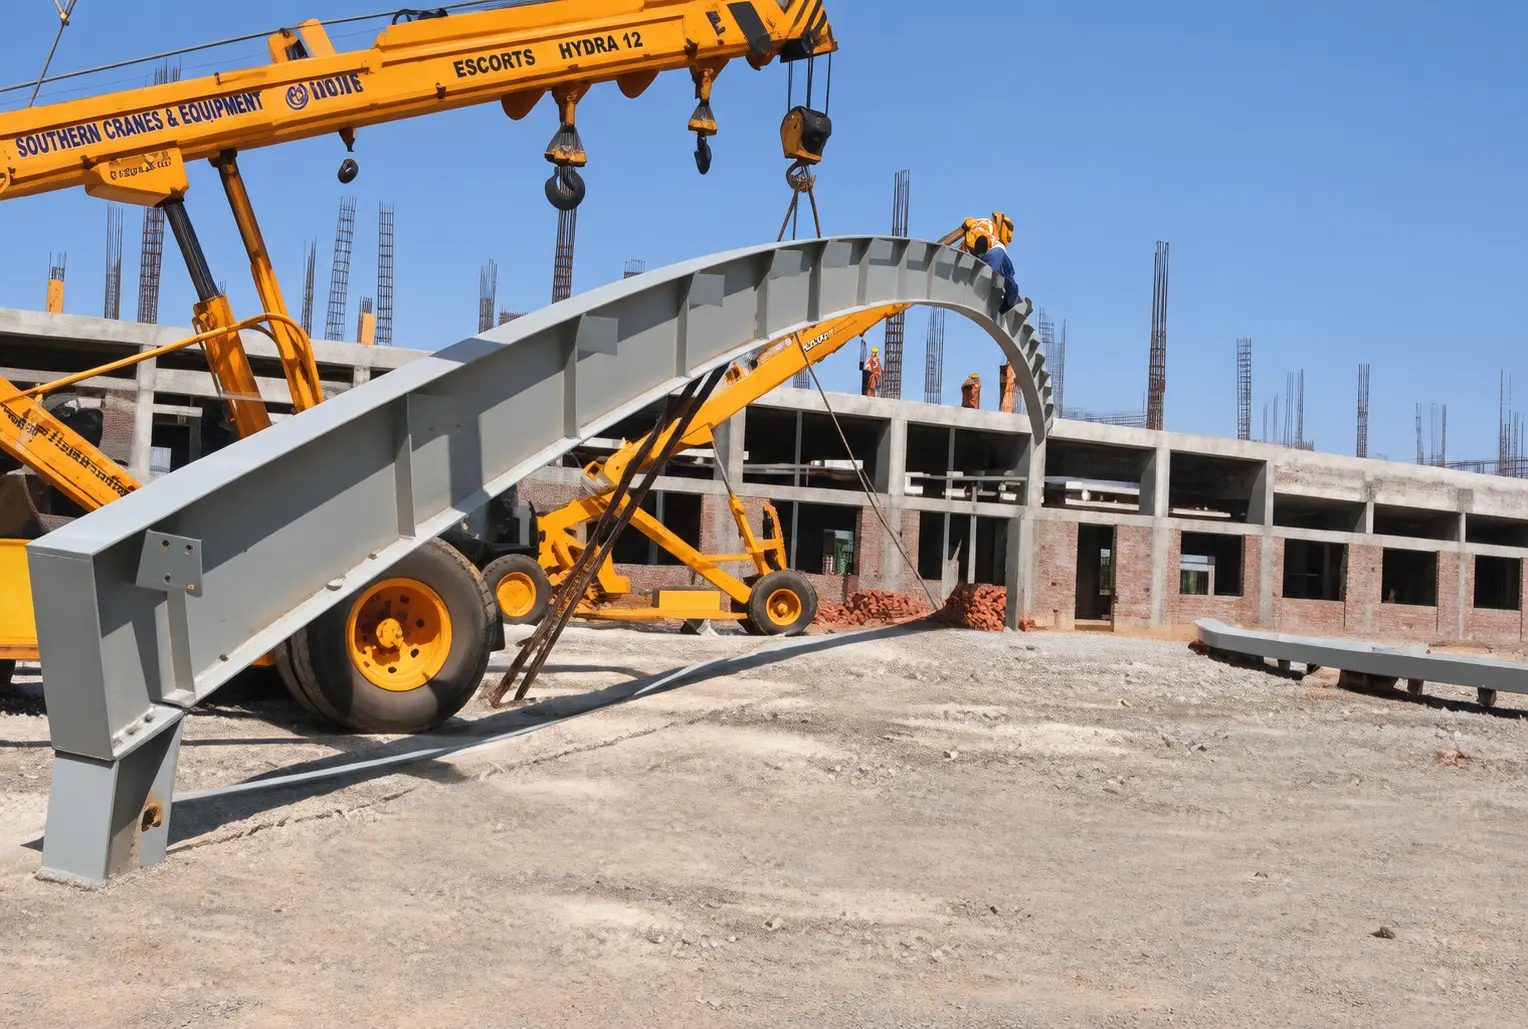
Geometrics's motto is “Zero incidents” in all levels of execution. We focus on three core strategic pillars to eliminate workplace risks across every project phase:
Fit workforce & daily toolbox drills
+40% crane & +100% tackle capacities
Low emissions & certified disposal
Safety of Manpower
Geometrics strictly enforces the following safety protocols for all engineering and erection personnel associated with our projects:
Safety of Materials
We strongly believe “we can achieve zero incidents if we take care of material safety”:
Environmental Control
We maintain strict environmental protection protocols across all active fabrication and erection zones:
Safety Standards & Contractor Operations
Safety training provides essential awareness and technical knowledge that employees are required to possess before entering any construction site.
GSSPL Certified Building Contractors Team conducts all operations safely and efficiently.
Abiding by all Central, State, Local, and Client health & safety regulations.
Developing, monitoring, and strictly enforcing job-site safety policies and practices.
Proactive hazard mitigation to create safe job environments and prevent accidents.
Authorizing trained, experienced, and competent supervisory personnel.
High metal deposition rates achieved with single-pass welds in thick plates using authorized equipment.
Assisting site workers with comprehensive safety information, instructions, and training.
Maintaining transparent, effective communication on all Health, Safety & Environment matters.
Safety by Design
Effective safety begins with careful planning. During the engineering stage, our teams evaluate project requirements, identify potential risks, and incorporate conservative Factors of Safety (FoS).
Dead & Live Loads
Structural self-weight, permanent fixtures & operational variable loads
Wind & Seismic Loads
Dynamic wind pressure modeling & zone-specific seismic code compliance
Equipment & Special Loads
Cranes, MEP overheads, dynamic machinery & project-specific loading
Factor of Safety (FoS)
Conservative safety factors ensuring structural resilience under all conditions
Safety Management System
Site Execution Safety
Employee Insurance & Workforce Welfare
Employee Accident & Insurance Coverage
Comprehensive accidental cover offering financial security and rapid assistance for all personnel.
Workmen Compensation / Statutory Benefits
Strict compliance with statutory labour laws, workman compensation policies, and employee benefits.
Provision of Personal Protective Equipment (PPE)
Mandatory ISI/CE-certified protective gear supplied to all site engineers, fabricators, and workers.
First-Aid Facilities & Emergency Medical Support
Dedicated on-site first-aid stations, trained first-aid responders, and tie-ups with nearby hospitals.
Safe Drinking Water & Basic Welfare Facilities
Clean, hygienic drinking water dispensers and essential workforce amenities across active site zones.
Clean & Hygienic Site Facilities
Well-maintained site sanitation, rest shelters, and organized utility infrastructure for field staff.
Safety Induction & Regular Training
Structured safety induction for every new worker, periodic refresher drills, and hazard awareness sessions.
Welfare Support for Site Workers
Active grievance redressal, supportive accommodation standards, and workforce well-being programs.
Emergency Response & Evacuation Procedures
Clearly marked evacuation routes, mock drills, emergency sirens, and dedicated assembly points.
Committed to Safe Construction
Our commitment to safety extends beyond compliance—it reflects our dedication to delivering reliable projects with confidence and responsibility. At Geometrics, building safely is fundamental to building successfully.