Pre Engineered Buildings
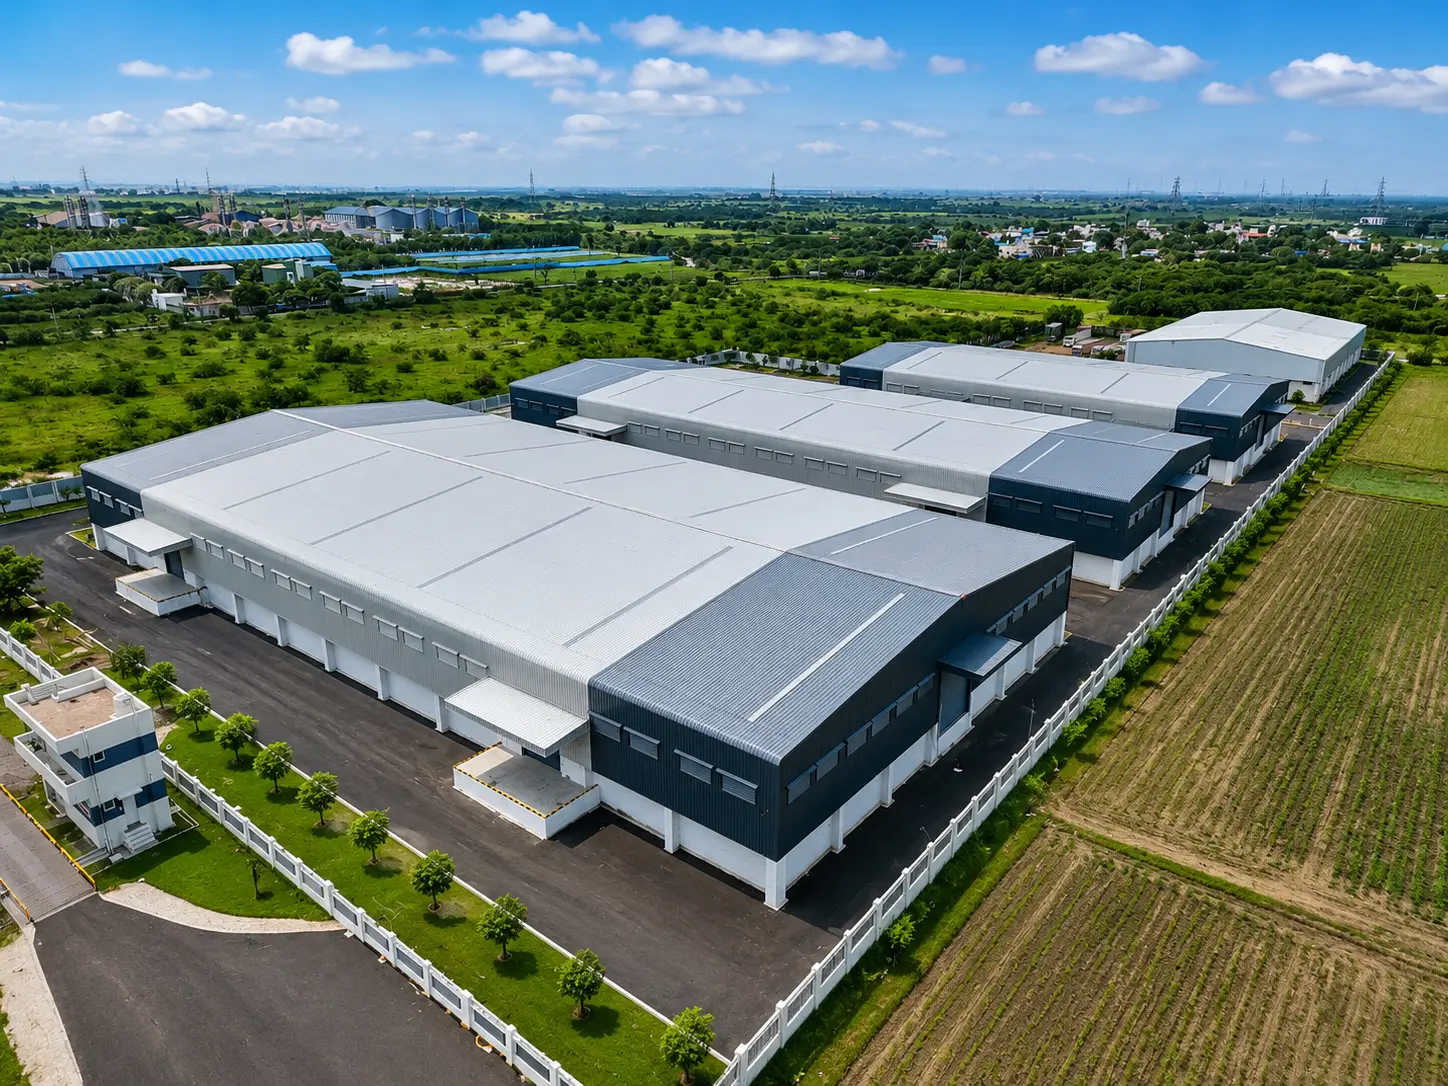
What are pre-engineered steel buildings?
As one of South India's pioneering pre-engineered building manufacturers since 2004, Geometrics has spent over two decades perfecting the balance between functionality and aesthetics. Backed by continuous research and development, our PEB structures are not only structurally robust but also architecturally refined, with precision-engineered flashings and trims that enhance the overall finish. We are among the few manufacturers capable of delivering complex architectural PEB structures featuring arches, spline curves, and wave patterns with spans exceeding 70 metres.
Engineered Beyond the Standard
More Than a Roofing Sheet. A Completely Engineered Roofing System.
Our roofing and cladding systems are engineered for strength, durability, performance, safety, and superior aesthetics. Unlike conventional Indian-profile roofing sheets, every element of our system is designed with long-term performance in mind.
Our proprietary roofing profile features a 4 mm Baby Rib, compared with approximately 1 mm ribs in conventional profiles, providing enhanced rigidity and strength. Our specially designed Hill Profile, with additional ribs, improves load distribution and provides a safer walking surface for maintenance.
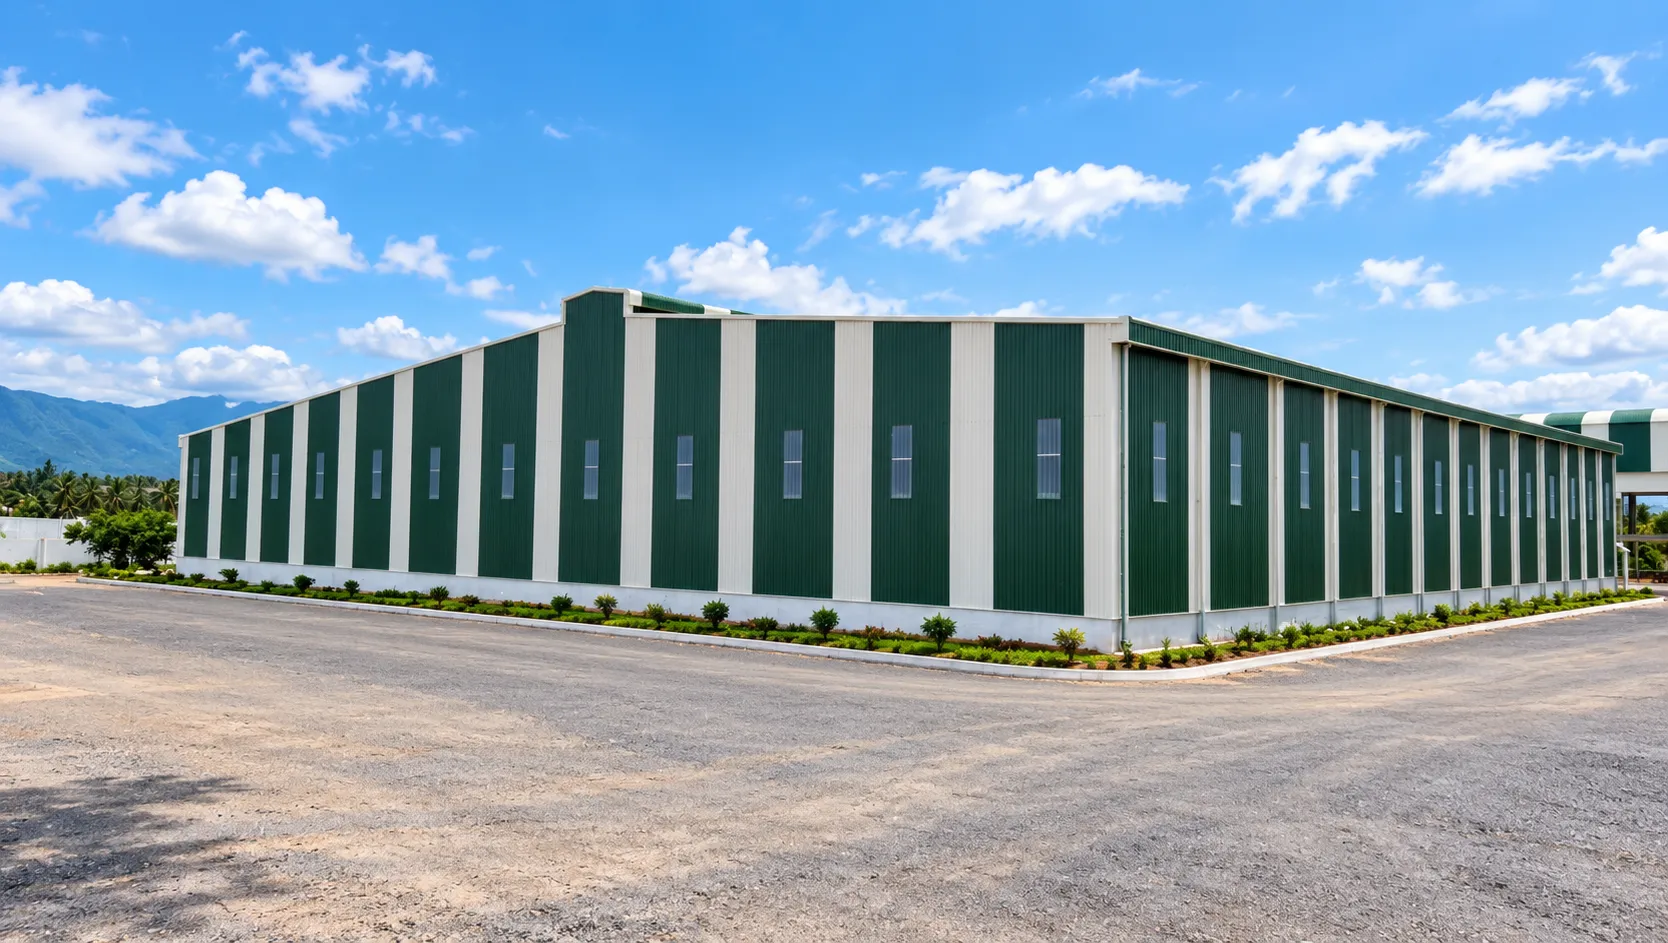
Our uniquely developed cladding profile combines industrial performance with a refined, premium appearance, creating a clean architectural finish.
The same engineering philosophy extends to every component. We use minimum 0.5 mm thick gutters and accessories, hemmed flashings for greater rigidity, and 2 mm Lexan polycarbonate sheets installed with Butyl tape and specially specified screws. Butyl foam closures improve weather sealing, while matching-colour fasteners provide a clean, integrated finish. Our gutters are engineered for efficient drainage and long-term reliability.
We don't just supply roofing sheets. We deliver a complete, engineered roofing and cladding system designed for superior performance, longer service life, safety, and a better-finished building.
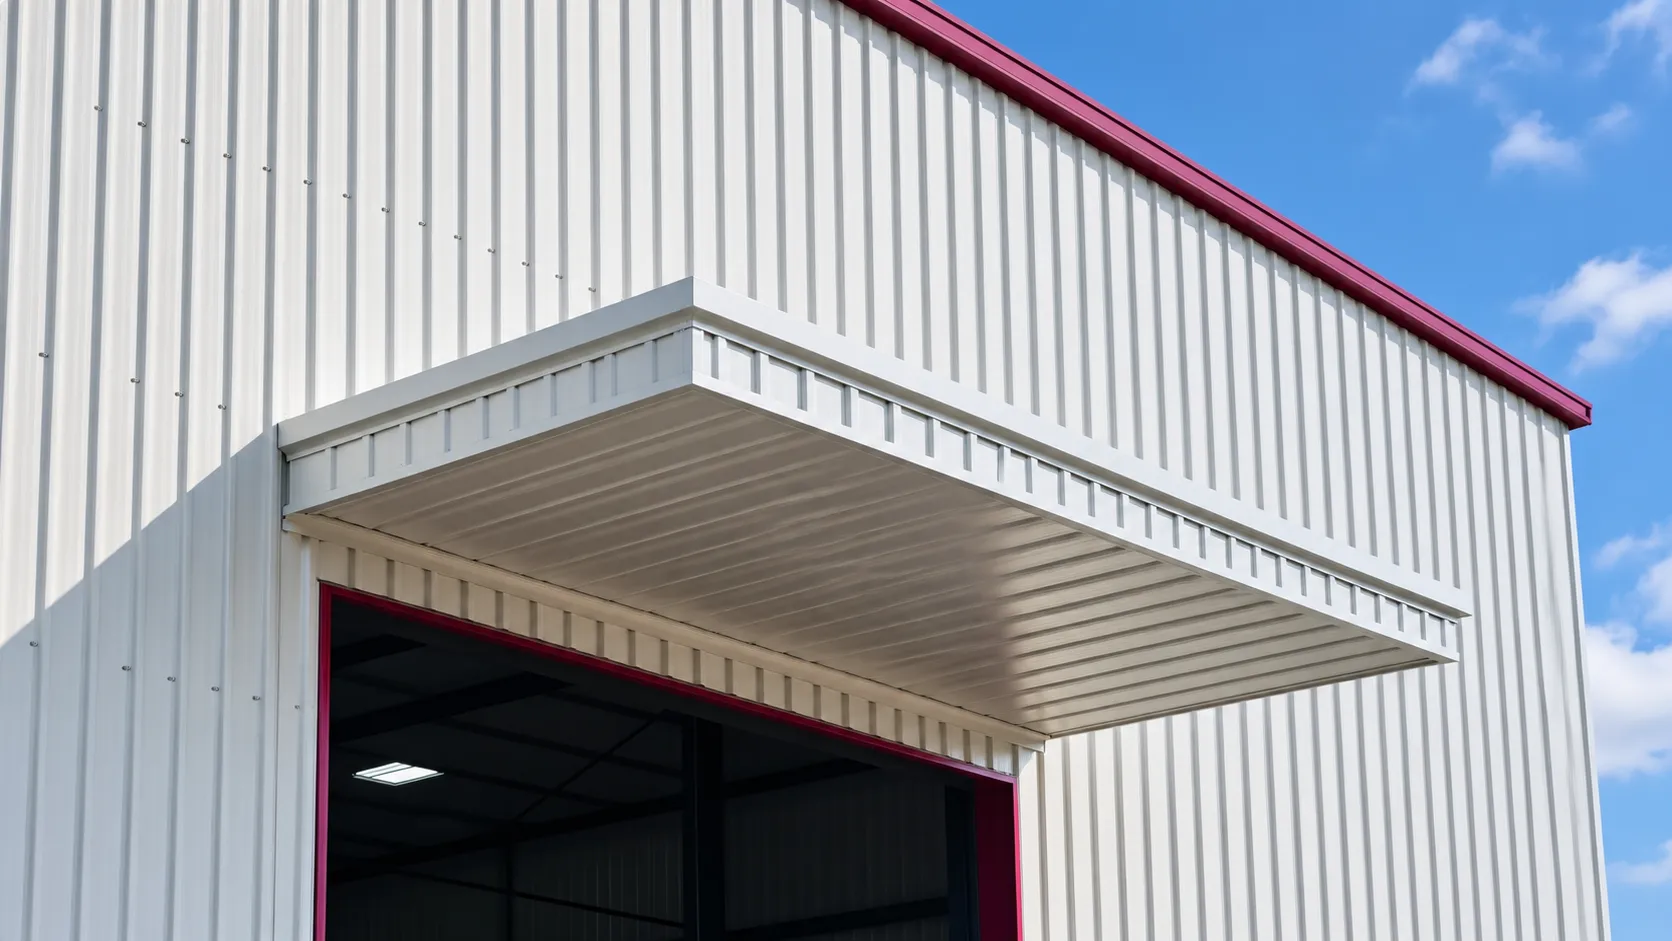
High-Rib Cladding System
A Cleaner Elevation. A Refined Architectural Finish.
Our R&D extends to the development of High-Rib (Hi-Rib) cladding solutions with an installation configuration designed to create a cleaner and visually refined building elevation.
By positioning the ribs towards the reverse side of the building envelope, the visible elevation presents a flatter and more contemporary appearance, while retaining the functional benefits of profiled metal cladding.
Reduced Visibility of Fixings
Where the system design and installation details permit, fixing screws are positioned on the reverse side of the cladding system.
This approach minimizes the visibility of fasteners from the primary elevation and typical isometric viewpoints, resulting in a cleaner, less visually interrupted façade.
This solution is particularly suited to projects where the architectural appearance of the PEB is an important consideration alongside structural and functional performance.
Key Benefits
Clean and refined external elevation
Reduced visibility of fixing elements
Contemporary architectural appearance
Consistent façade detailing
Functional cladding performance
Suitable for architecturally focused industrial and commercial buildings
Why Choose Pre-Engineered Buildings?
Faster Project Completion
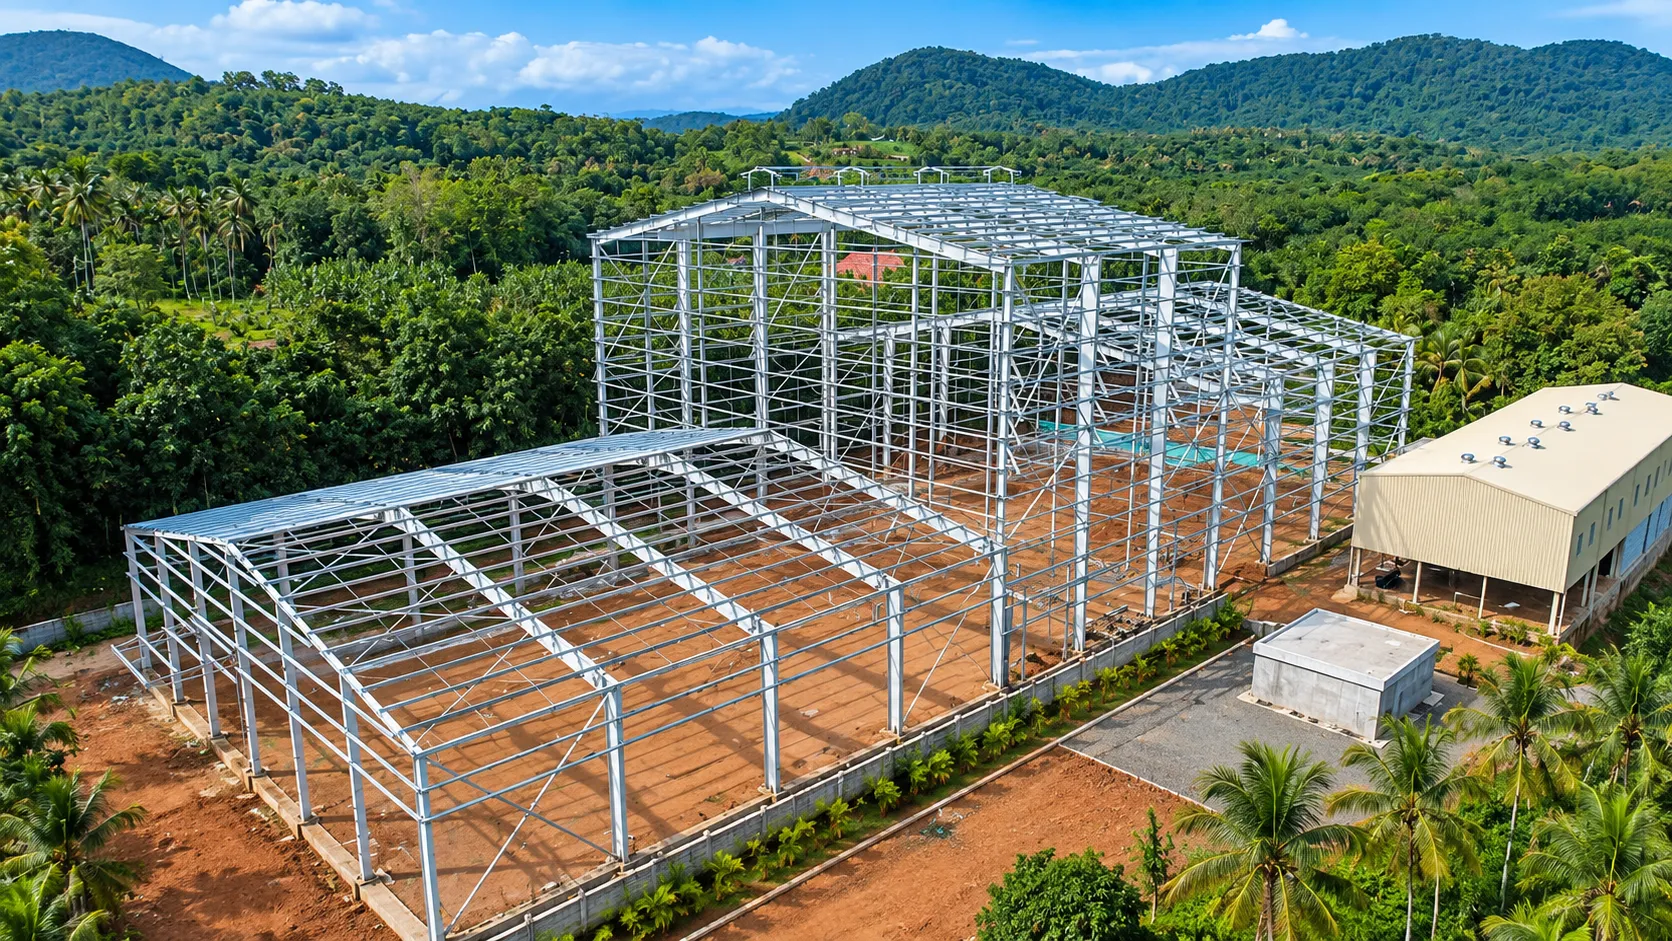
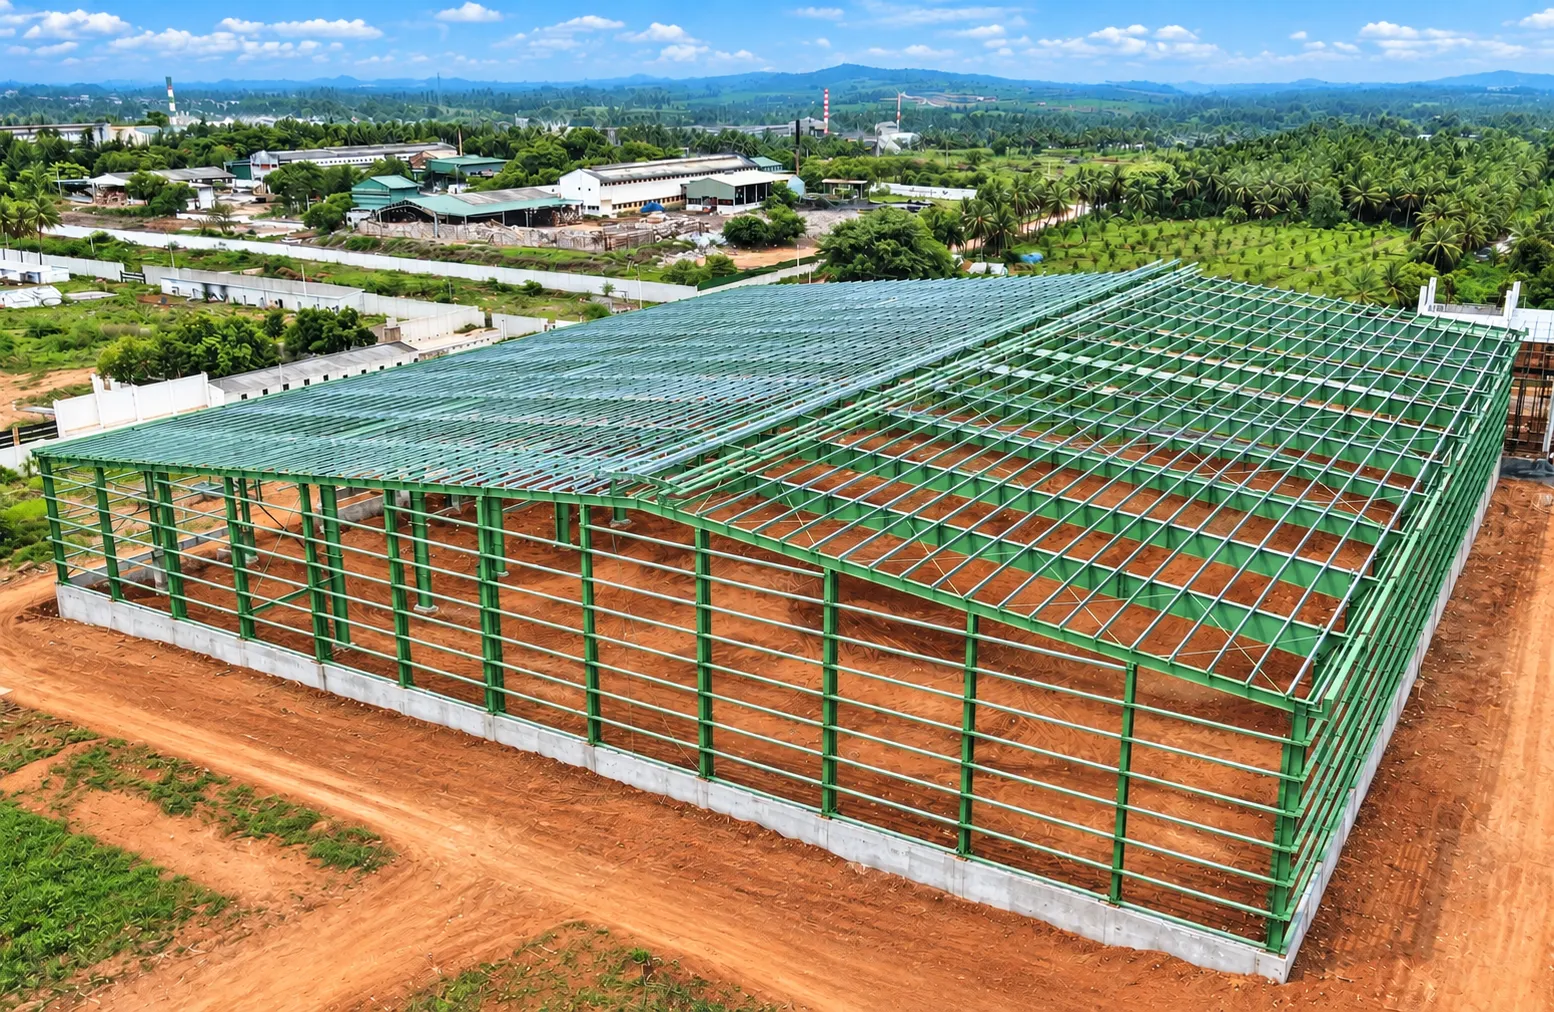
Factory-fabricated components and precision-engineered assembly cut construction timelines significantly compared to conventional building methods.
Lightweight Construction
Up to 30% lighter than conventional steel buildings, reducing structural load, foundation requirements, and overall steel consumption.
Large Clear Spans
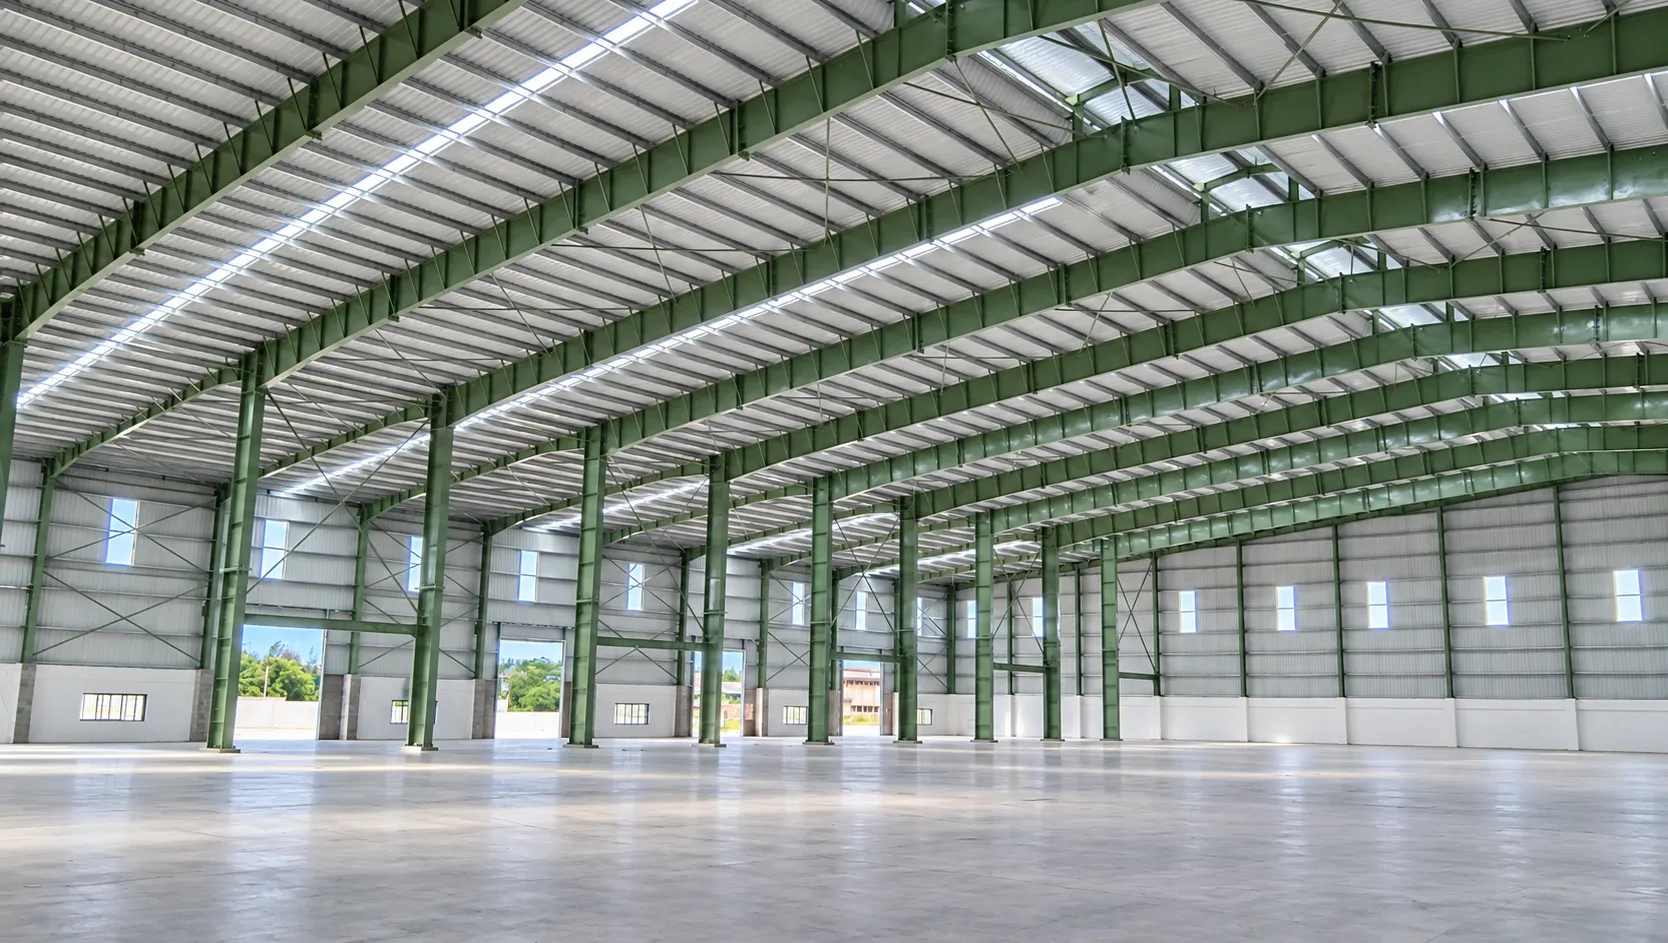
Tapered columns, rafters, and bypass girts deliver optimum clear-span capability, maximizing column-free interior space.
Architectural Flexibility
Supports arches, spline curves, and wave patterns with spans exceeding 70 metres, giving architects design freedom beyond conventional construction.
Cost-Effective Performance
Precisely engineered components reduce material wastage and labour requirements, offering clear cost advantages over conventional construction.
Proven Across Applications
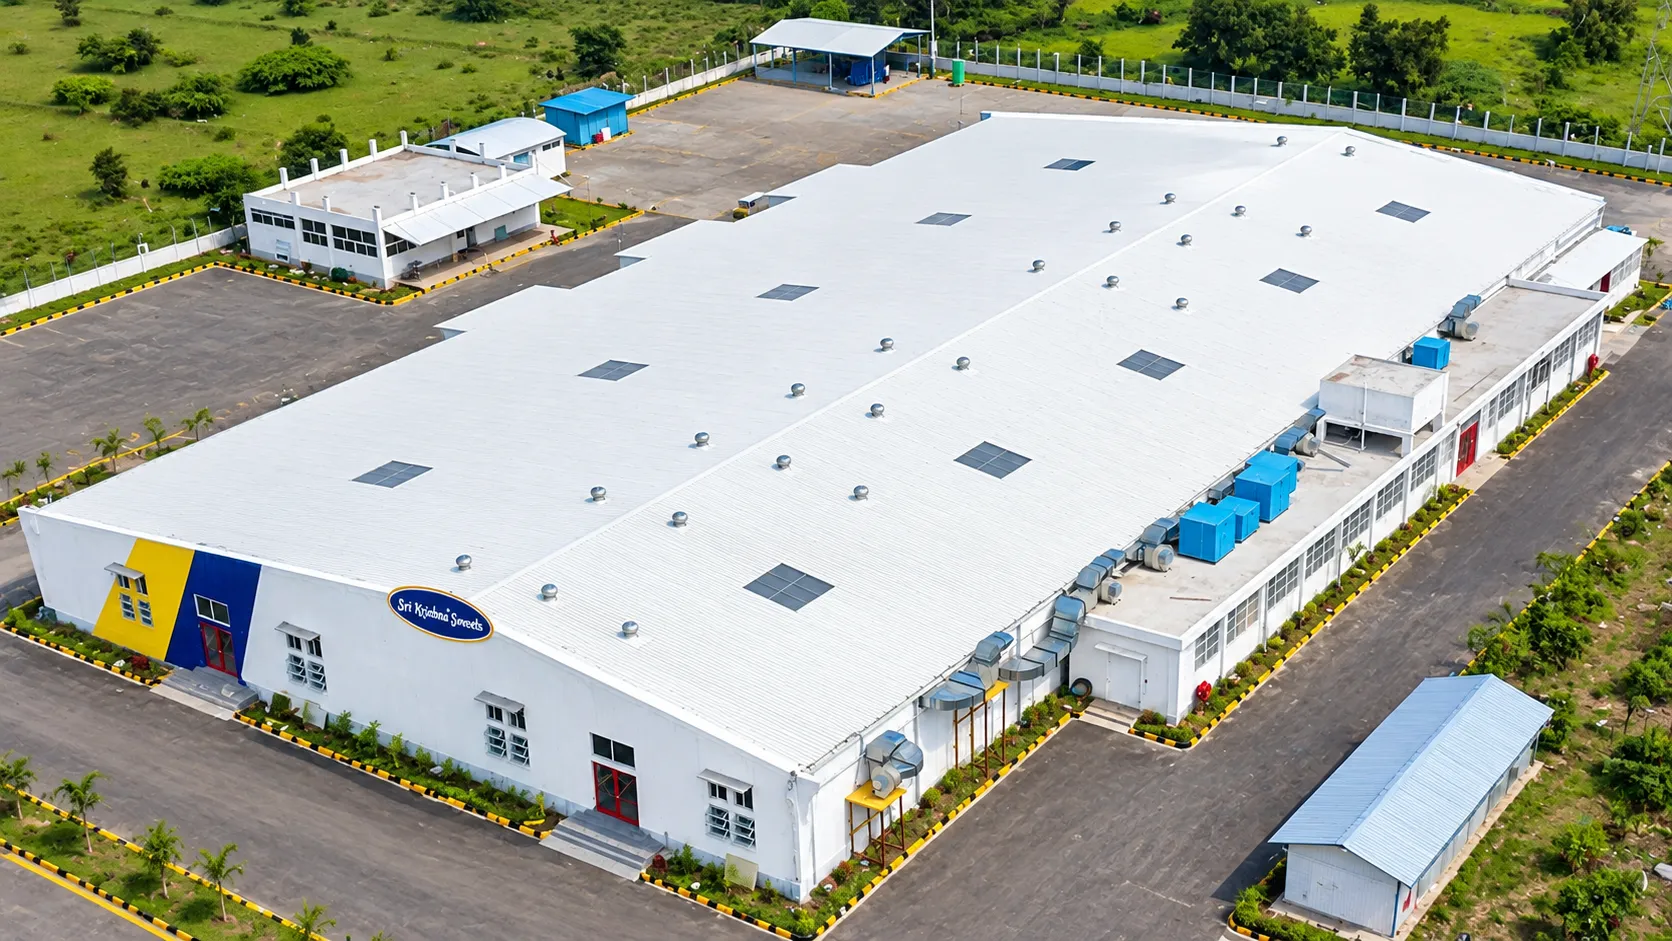
Successfully delivered for industrial buildings, warehouses, and multi-storeyed structures, combining structural performance with lasting durability.
Faster Project Completion
Factory-fabricated components and precision-engineered assembly cut construction timelines significantly compared to conventional building methods.
Lightweight Construction
Up to 30% lighter than conventional steel buildings, reducing structural load, foundation requirements, and overall steel consumption.
Large Clear Spans
Tapered columns, rafters, and bypass girts deliver optimum clear-span capability, maximizing column-free interior space.
Architectural Flexibility
Supports arches, spline curves, and wave patterns with spans exceeding 70 metres, giving architects design freedom beyond conventional construction.
Cost-Effective Performance
Precisely engineered components reduce material wastage and labour requirements, offering clear cost advantages over conventional construction.
Proven Across Applications
Successfully delivered for industrial buildings, warehouses, and multi-storeyed structures, combining structural performance with lasting durability.
Fit & Finish
Engineering Excellence. Impeccable Finish.
At Geometrics, we believe that structural performance and architectural finish should go hand in hand.
Our PEBs are manufactured with a strong focus on dimensional accuracy, component fitment, fabrication quality, alignment, surface preparation, and finishing.
From engineered connections and accurately fabricated members to systematic assembly and detailed installation, every stage is managed to achieve a consistent and professional finish.
“With Geometrics, every PEB is engineered to perform and finished to impress.”
Our Value Proposition
QUALITY WITHOUT COMPROMISE. VALUE WITHOUT EXCESS.
We combine engineering expertise, quality materials, manufacturing precision, R&D, and execution discipline to deliver PEB solutions that create lasting value for our clients.
World-Class Finish. Competitive Value.
We aim to deliver a premium, architecturally refined finish while maintaining a strong focus on cost efficiency and overall project value.
Branded Steel. No Compromise.
We use steel sourced from reputed and established manufacturers, supporting consistent material quality, reliability, and structural performance.
Engineered for Precision.
Every structural component is engineered, detailed, fabricated, and assembled with precision to achieve accurate fit-up, alignment, and efficient installation.
Continuous R&D & Product Innovation.
Our ongoing R&D in roofing, cladding, connections, and building systems helps us develop solutions that improve both functional performance and architectural quality.
Advanced Roofing Performance.
Our engineered roof sheet profile incorporates a capillary groove designed to improve water management at overlaps and support reliable roofing performance.
Cleaner Architectural Elevations.
Our innovative cladding installation approach reduces the visual prominence of ribs and fixing elements, creating a cleaner and more contemporary façade.
Quality-Controlled Manufacturing.
From material selection and fabrication to finishing and inspection, our processes are focused on maintaining quality, consistency, and dimensional accuracy.
Structural Efficiency.
Our PEB systems are engineered to meet project-specific structural requirements while focusing on efficient steel utilization and optimized building performance.
Faster Project Execution.
Factory-based fabrication combined with systematic site assembly can help reduce construction time and streamline project execution compared with conventional site-intensive construction methods.
Built for Long-Term Value.
We focus on quality materials, robust engineering, precision fabrication, and professional installation to create buildings designed for dependable long-term service.
After-Sales Service
Support That Continues Beyond Completion.
At Geometrics, our commitment does not end when the building is handed over. We believe that long-term performance depends not only on engineering and construction quality, but also on responsive after-sales support and service.
Our after-sales team provides continued support to help clients maintain the performance, safety, functionality, and appearance of their PEB throughout its service life.
Our support includes:
Post-installation inspection and support
Assistance with roofing and cladding-related concerns
Leakage assessment and maintenance guidance
Support for gutters, flashings, accessories, and other building components
Maintenance recommendations for long-term building performance
Technical assistance for modifications, extensions, and future requirements
Prompt coordination for service and rectification requirements
Guidance on maintaining the finish, weather protection, and overall appearance of the building
Our objective is to build a long-term relationship with every client, providing dependable technical support even after project completion.
SERVICES
Engineering Meets Architecture
Our approach to PEB development goes beyond structural design.
Through continuous R&D, profile optimization, engineering detailing, precision fabrication, and installation planning, we work to improve both the functional and visual aspects of every building.
From water-management solutions in roofing to cleaner architectural cladding systems and precision fit & finish, our PEB solutions are developed to deliver performance without overlooking appearance.
Why Geometrics Pre-Engineered Buildings Stand Apart
PEB Expertise Since 2004
Among the pioneers of Pre-Engineered Building technology in South India.
Engineered for Performance
Optimized structural systems designed for strength, safety, and efficient material usage.
Large Clear Spans
Column-free spaces that maximize usable floor area for industrial and commercial applications.
Architectural PEB Solutions
Expertise in arches, spline curves, wave patterns, and spans exceeding 70 metres.
Detailing That Matters
Careful attention to flashings, trims, connections, and finishing for superior aesthetics.
Faster Project Execution
Precisely engineered components designed for efficient fabrication and faster assembly.
Built for Indian Conditions
PEB systems designed to perform reliably under varying climatic conditions.
READY TO BUILD FASTER WITH PRE-ENGINEERED BUILDINGS?
Partner with Geometrics to create durable, cost-eAicient, and future-ready structures engineered for your unique project requirements.