Prefab Building
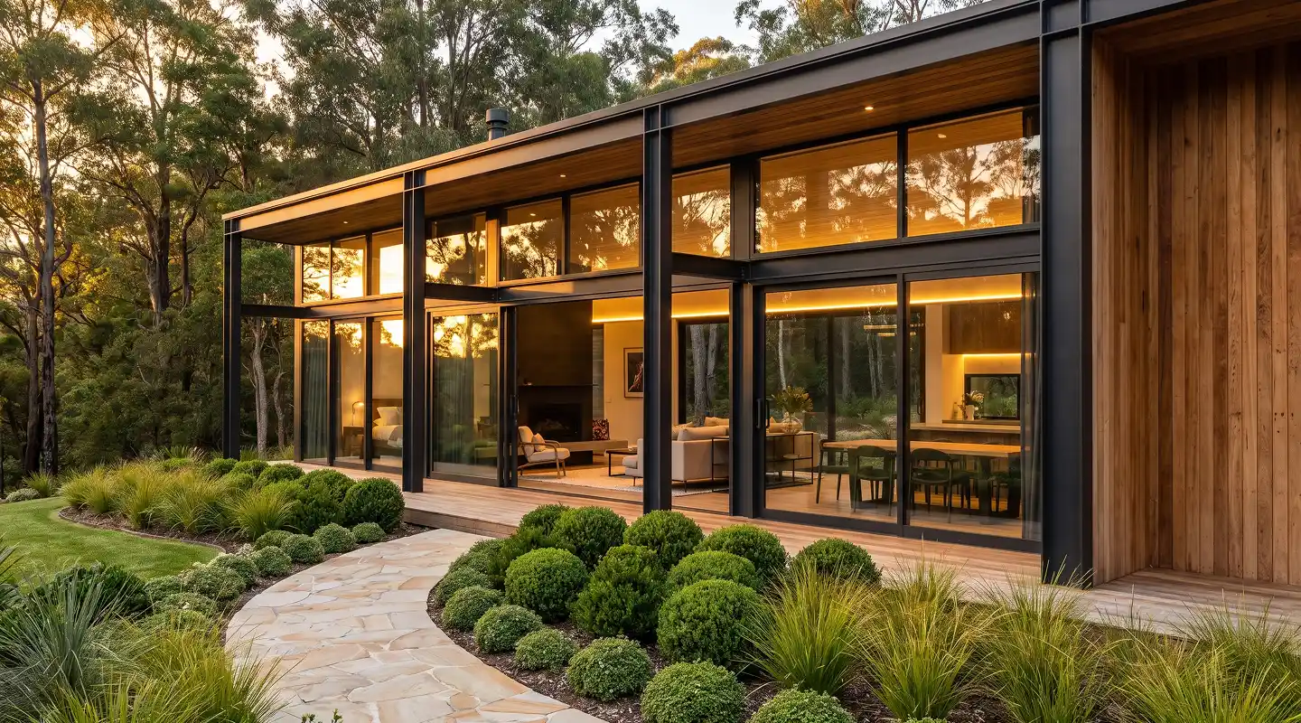
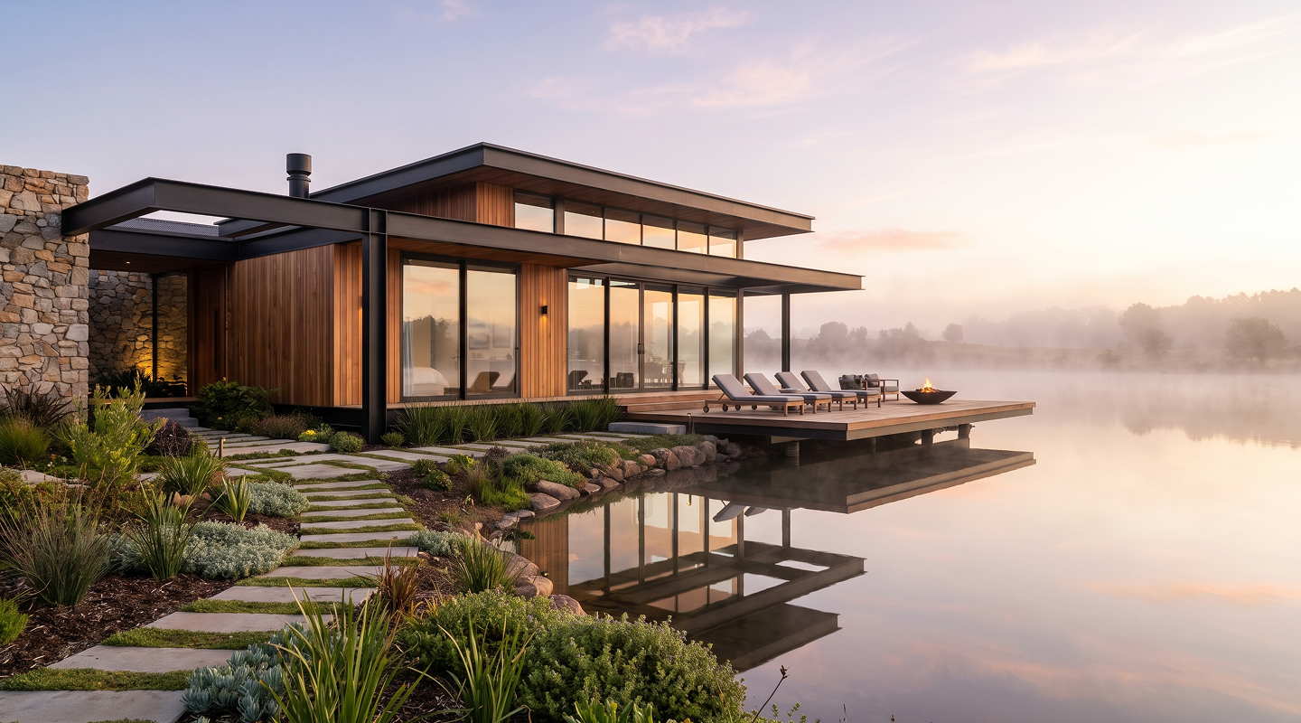
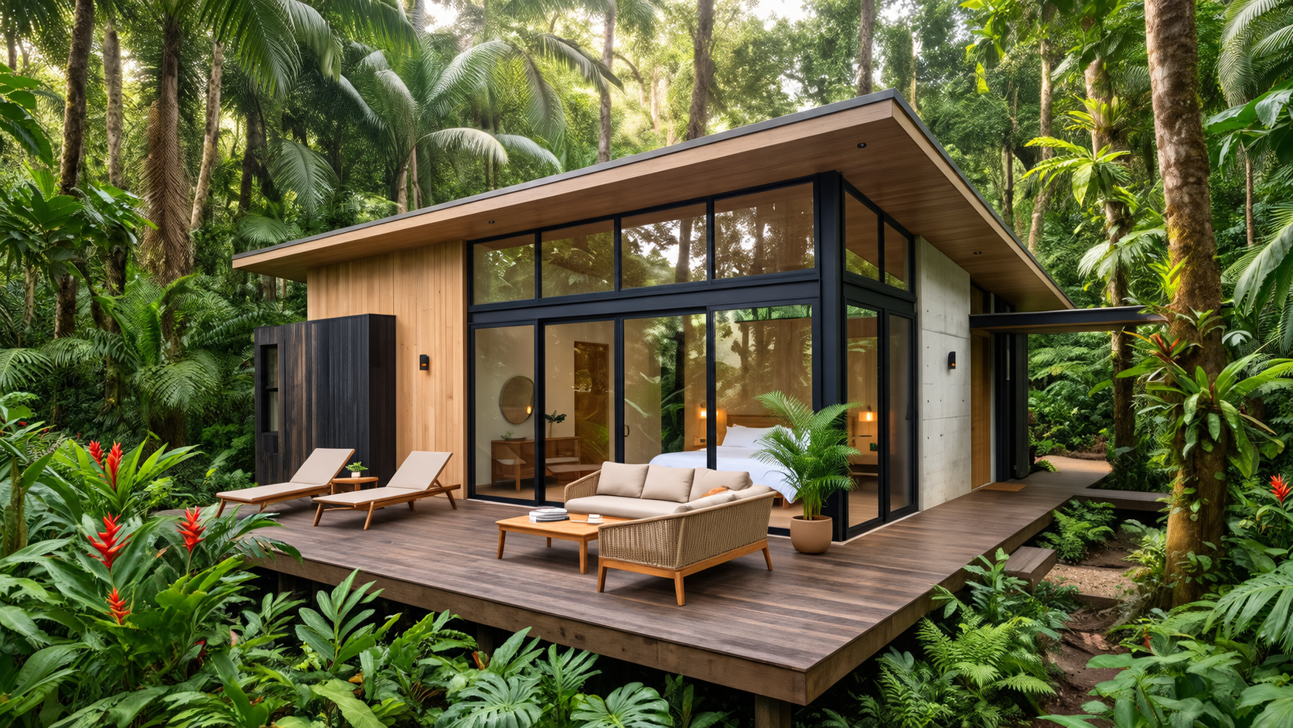
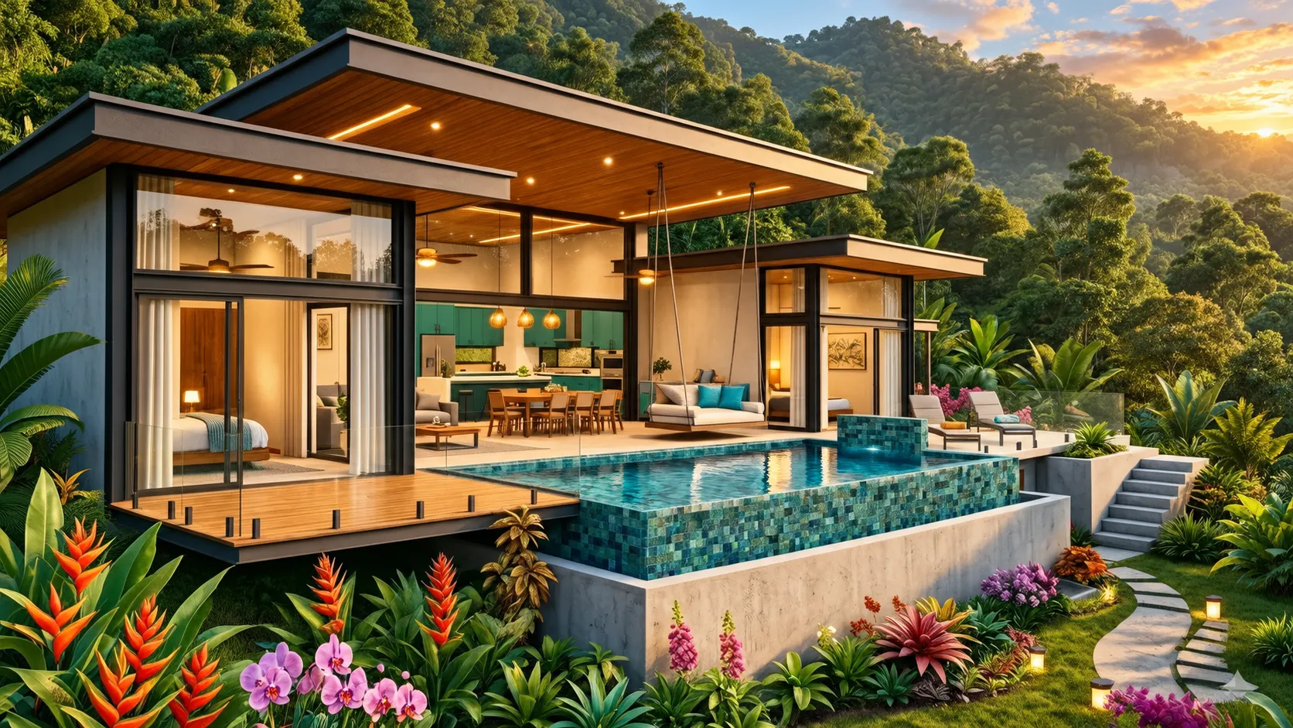
Prefabricated Houses in India
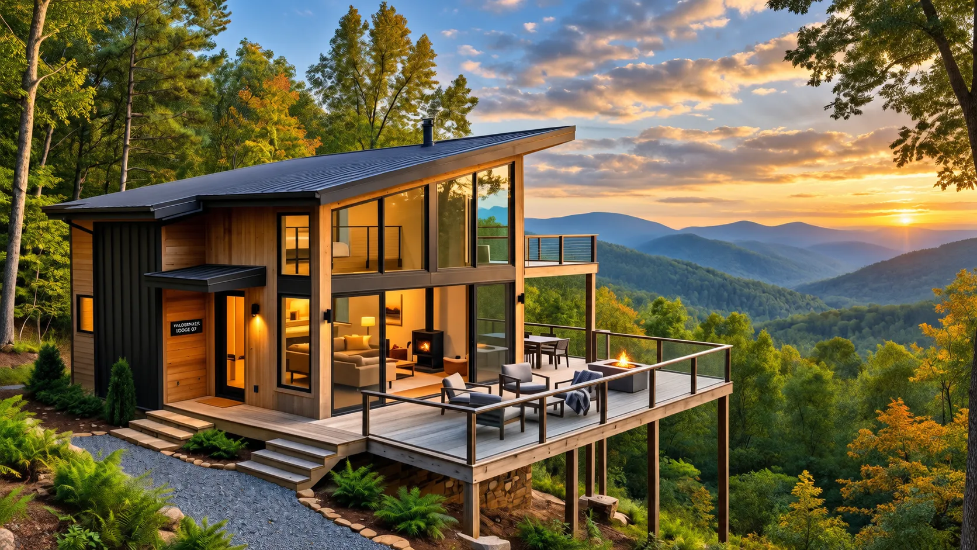
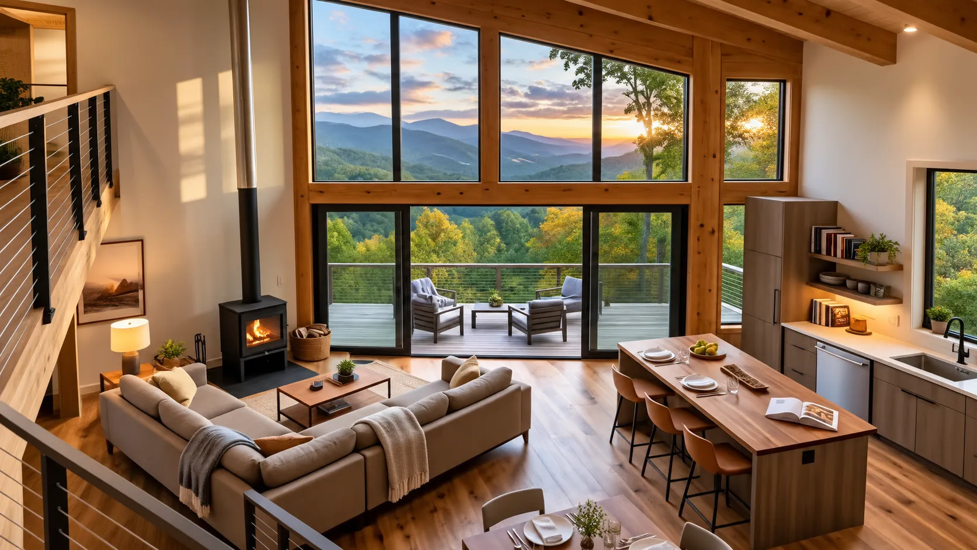
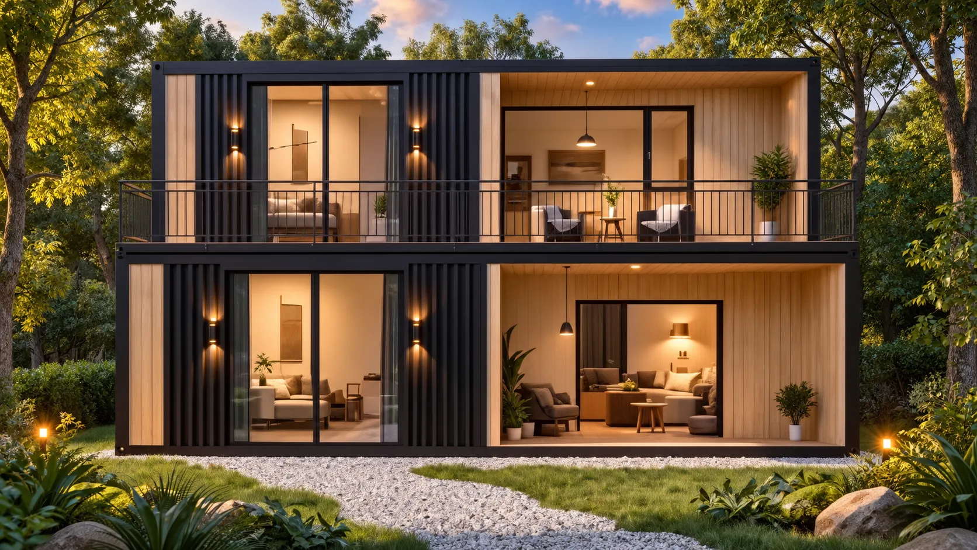
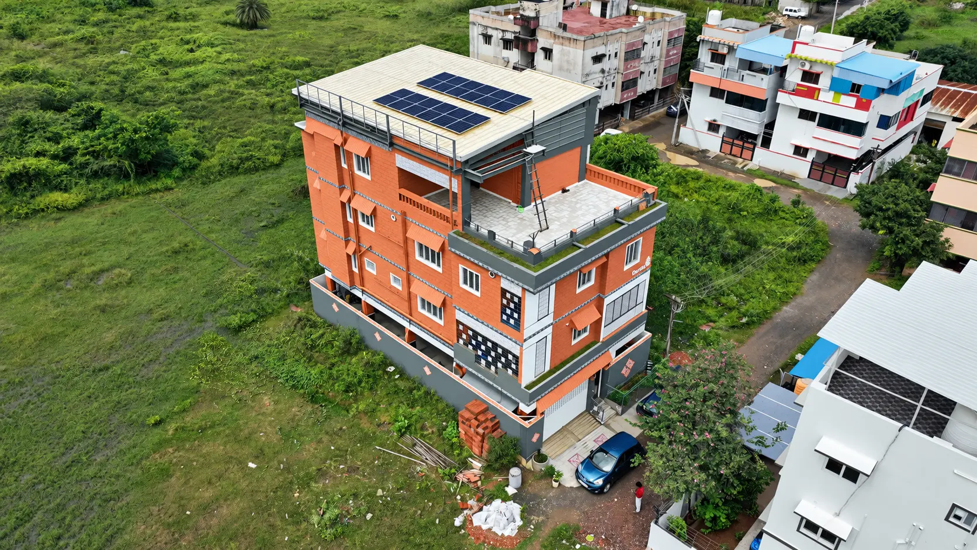
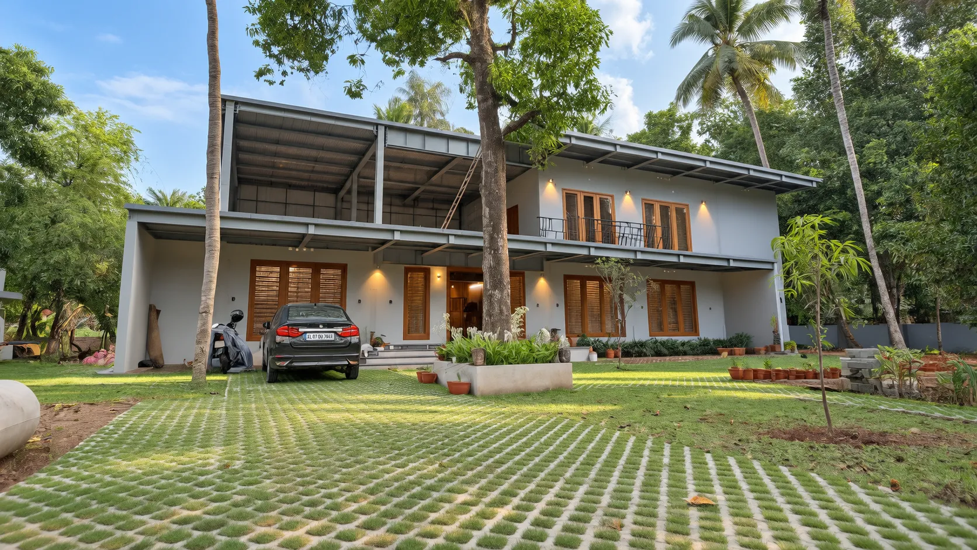
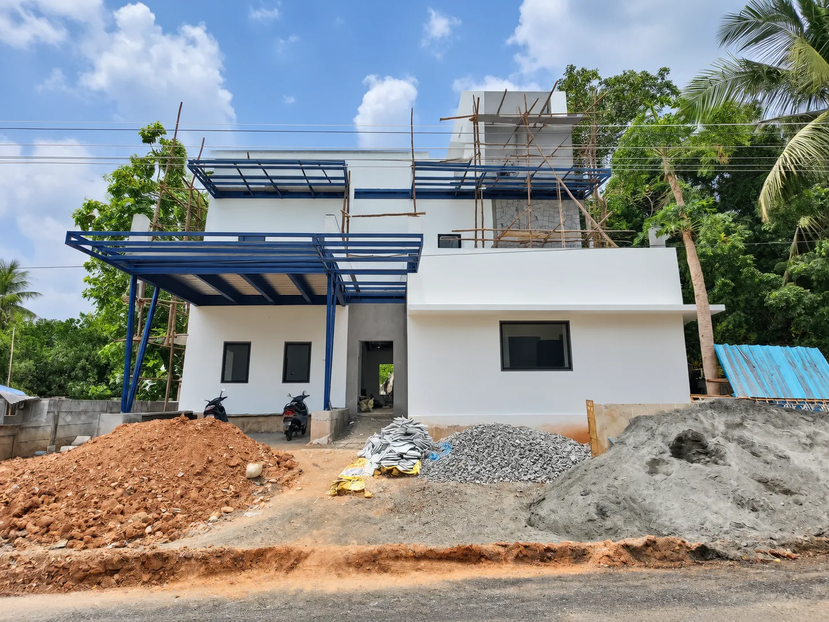
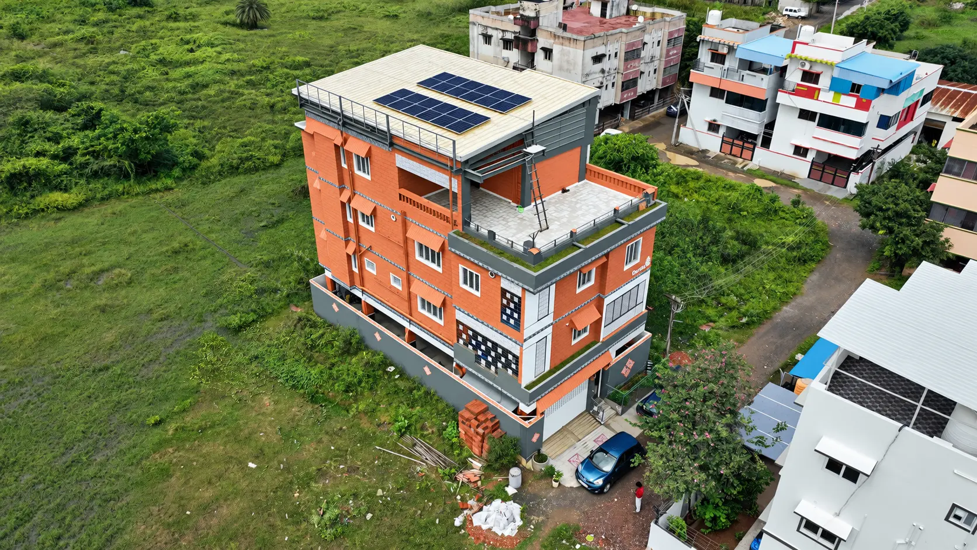
Across India, prefabricated homes are transforming construction with faster, more predictable building. Geometrics delivers precision-built homes using steel, wood, and fiber-reinforced cement components manufactured off-site and assembled quickly on location.
From Design to Delivery. Built Smarter.
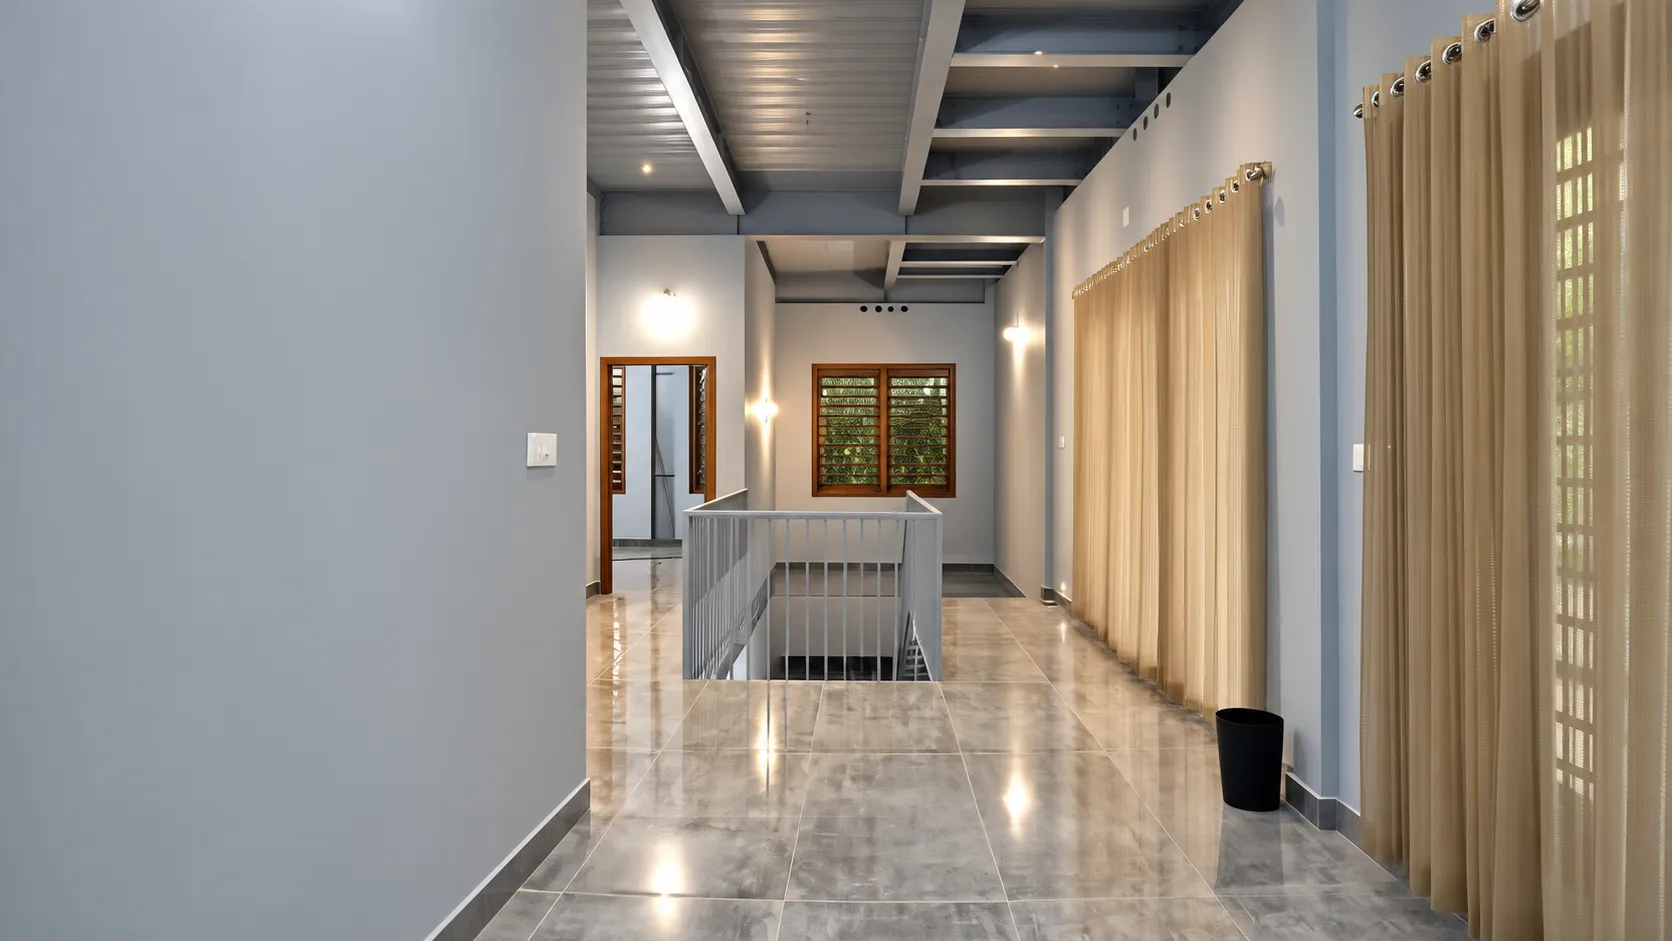
We provide complete Prefabricated Building solutions, combining engineering, modular design, controlled manufacturing, and efficient site installation to deliver buildings faster and more efficiently. From structural systems and building envelopes to flooring, electrical, and plumbing services, our solutions can be customized to meet specific functional, structural, aesthetic, and operational requirements.
What We Do
From Concept to Landmark. Engineered Without Limits.
Your Vision. Our Engineering. One Distinctive Structure.
Smart Layout. Maximum Comfort.
Efficiently planned spaces that ensure functionality, privacy and natural flow.
Designed For
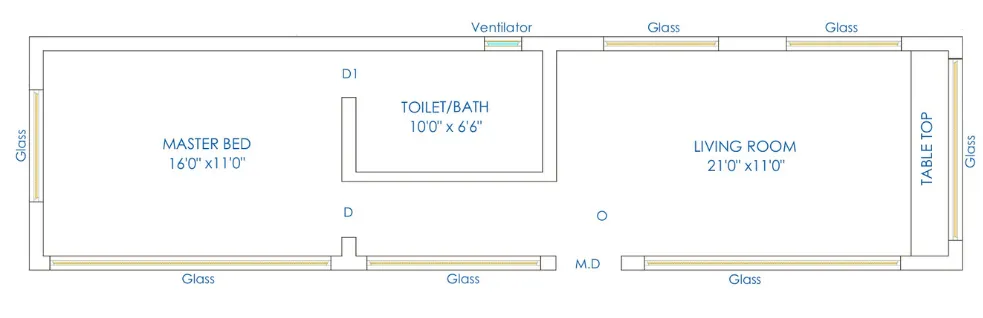
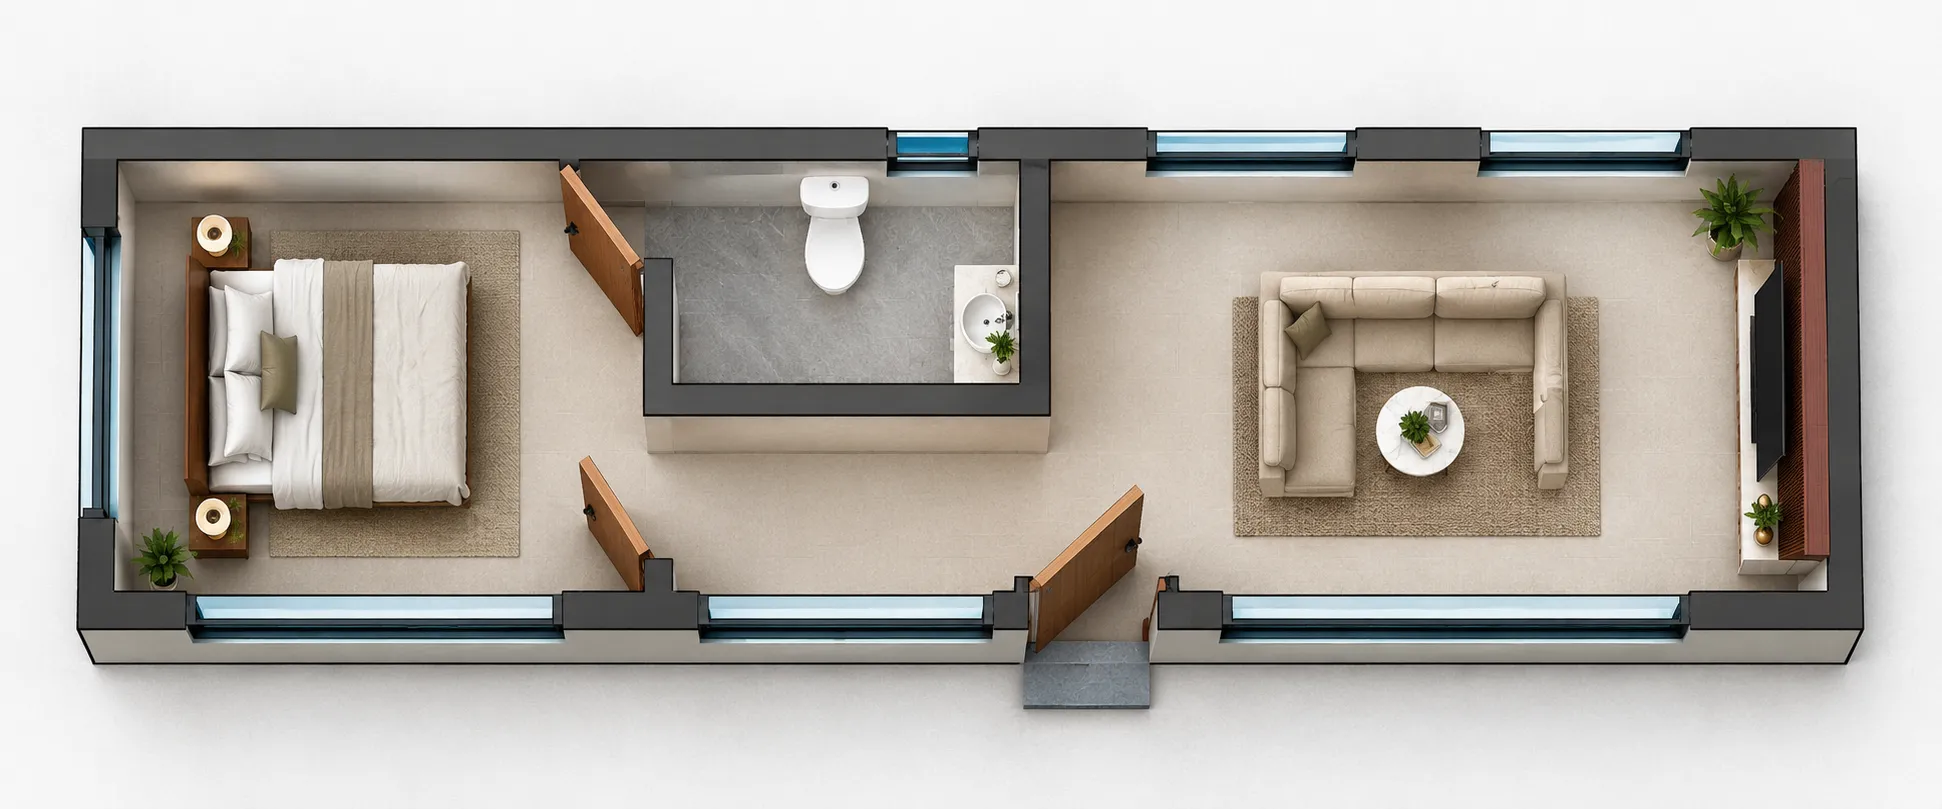
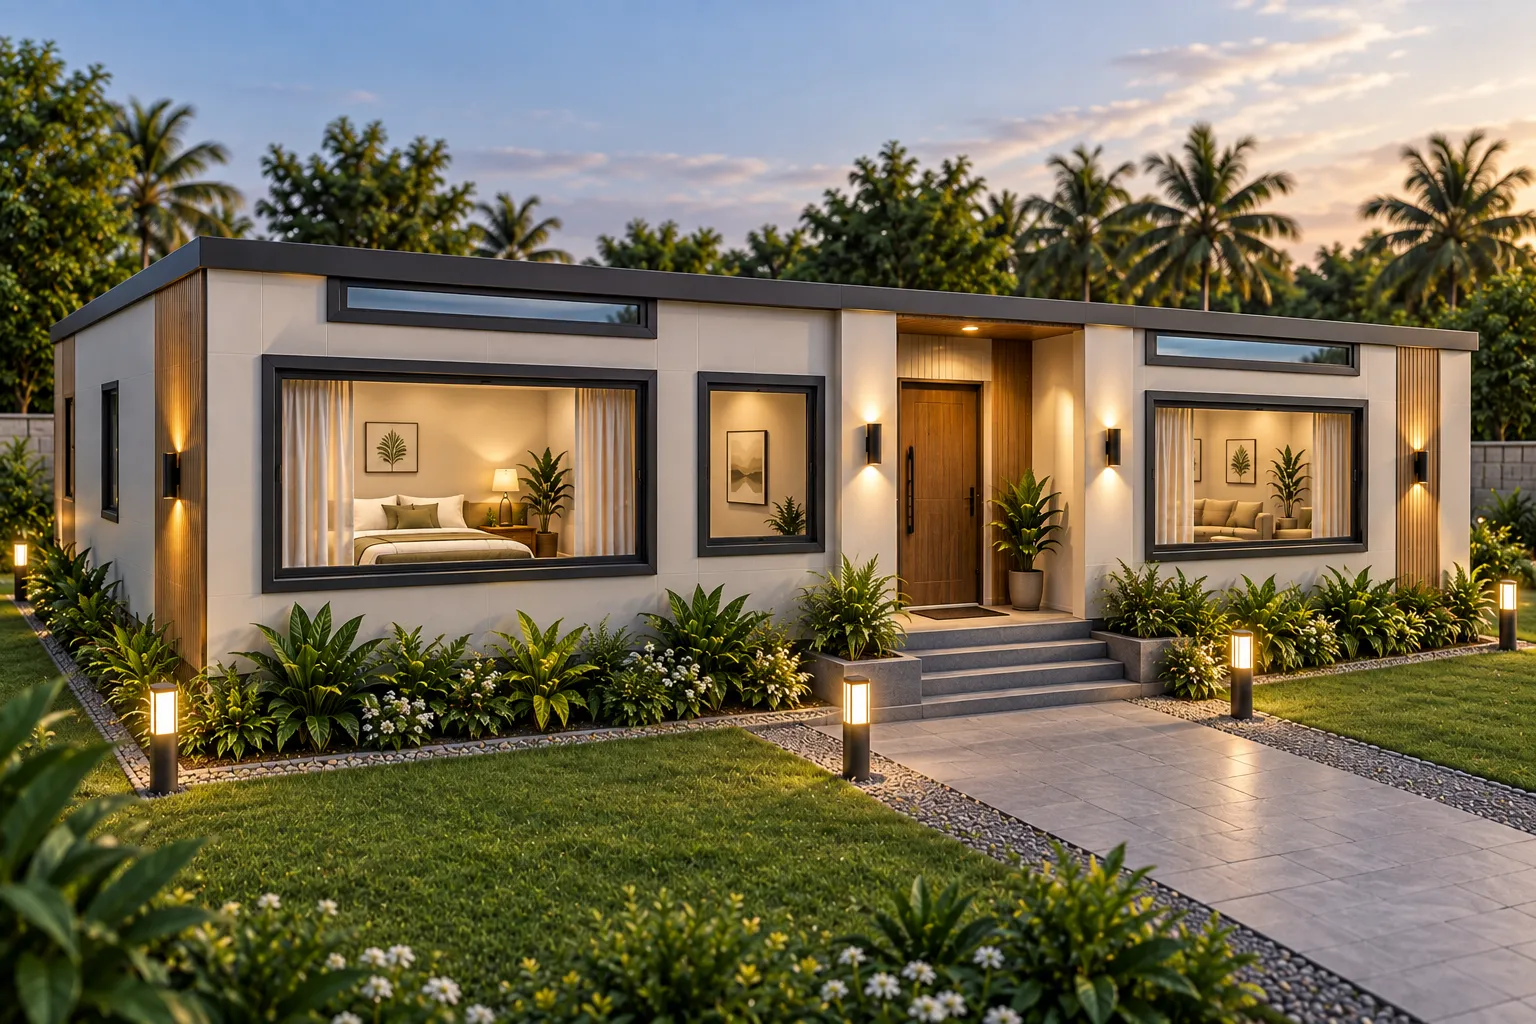
SMART LAYOUT. MORE SPACE. MORE COMFORT.
Thoughtfully designed spaces that balance privacy, functionality, and everyday comfort — perfect for modern family living.
Designed For
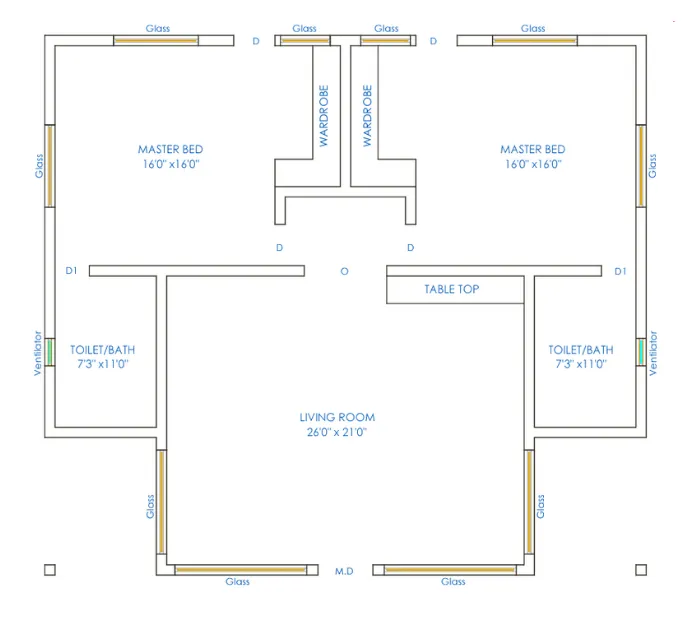
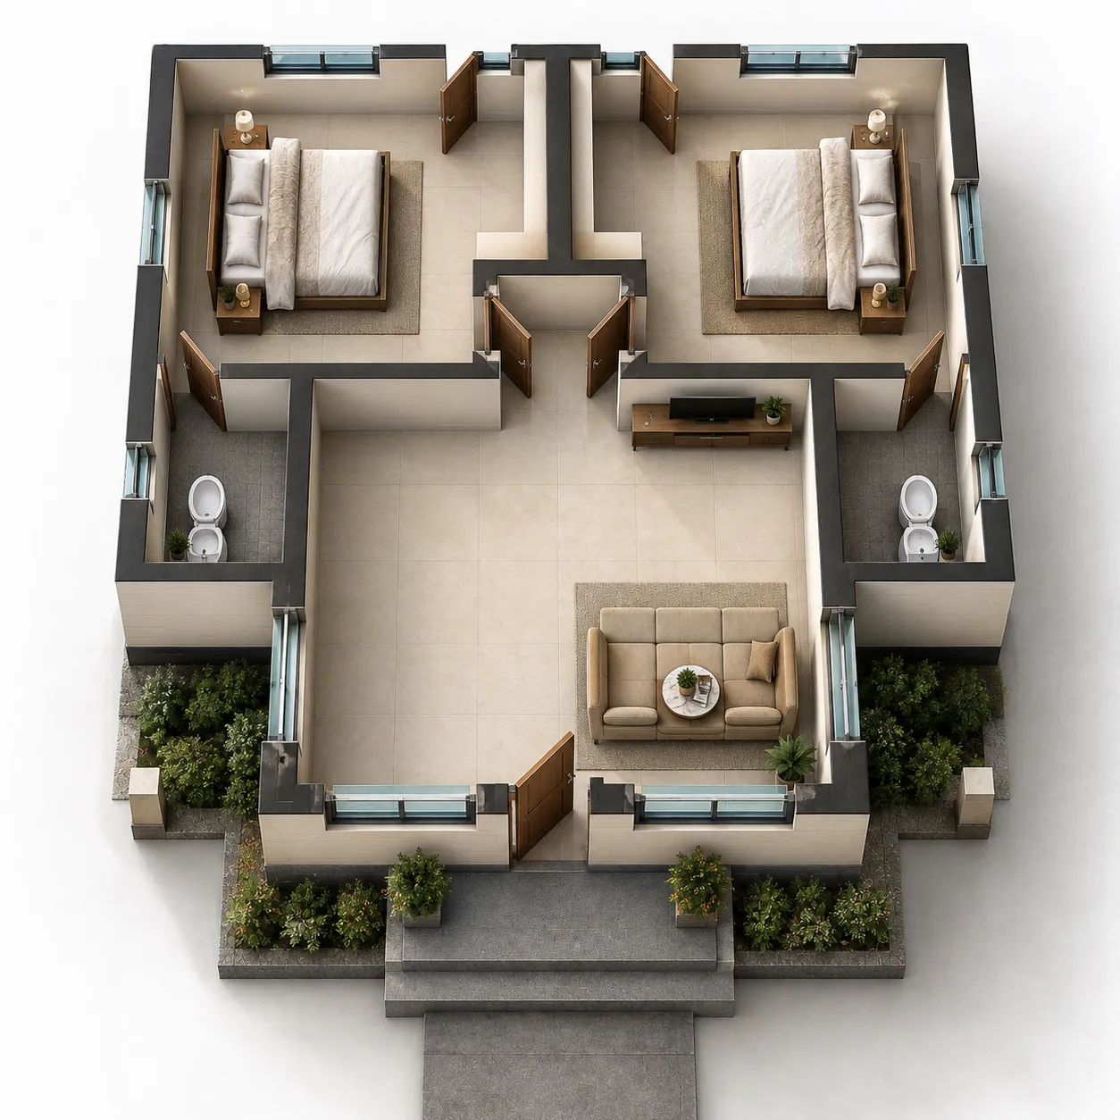
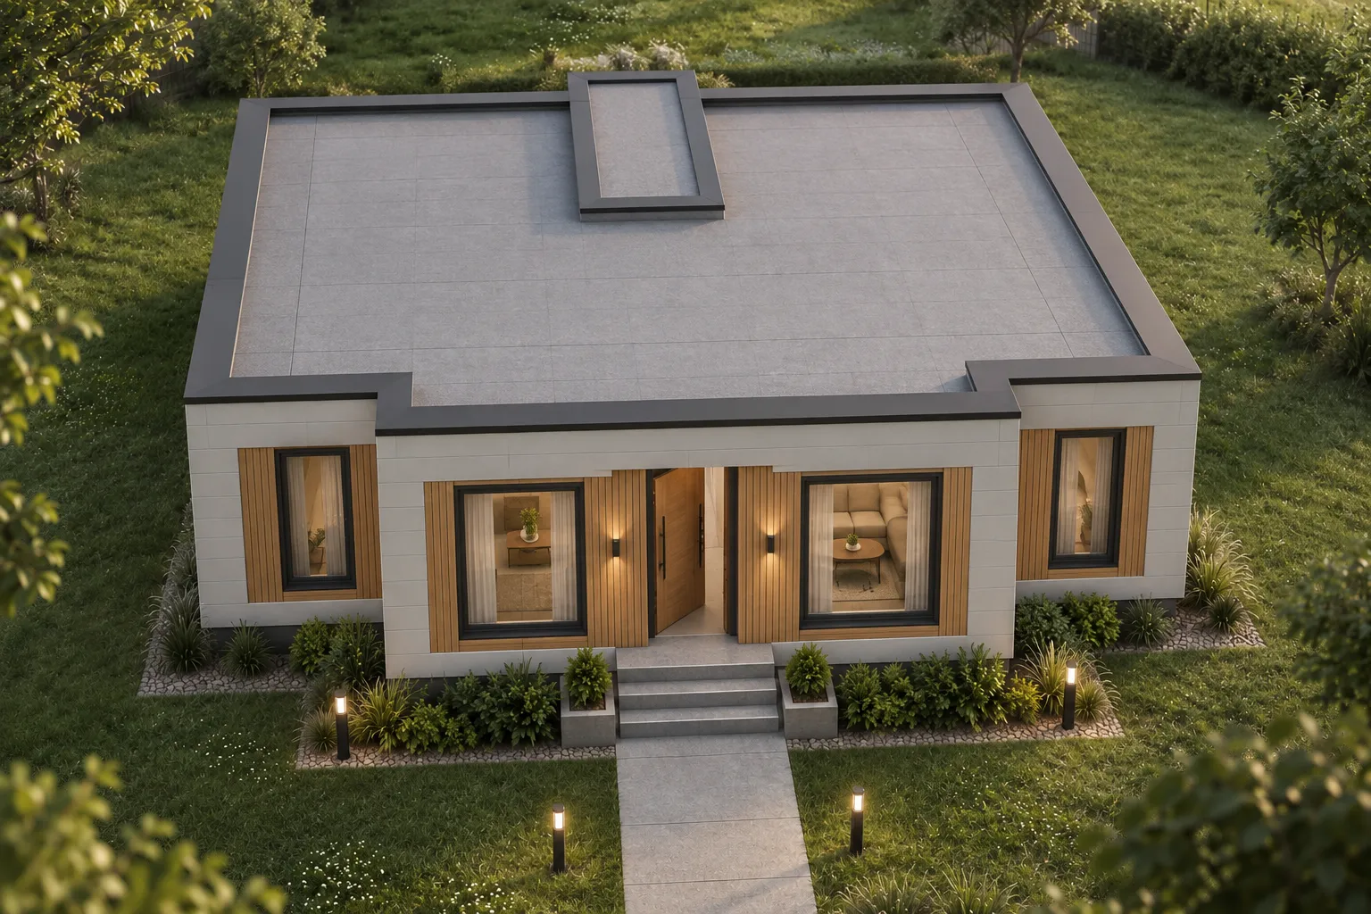
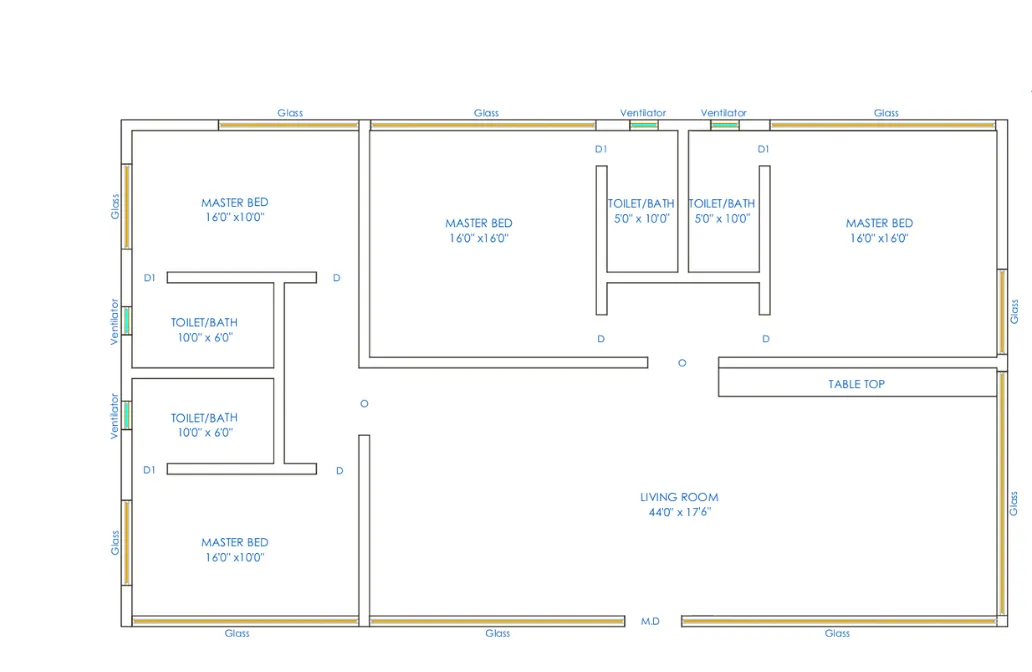
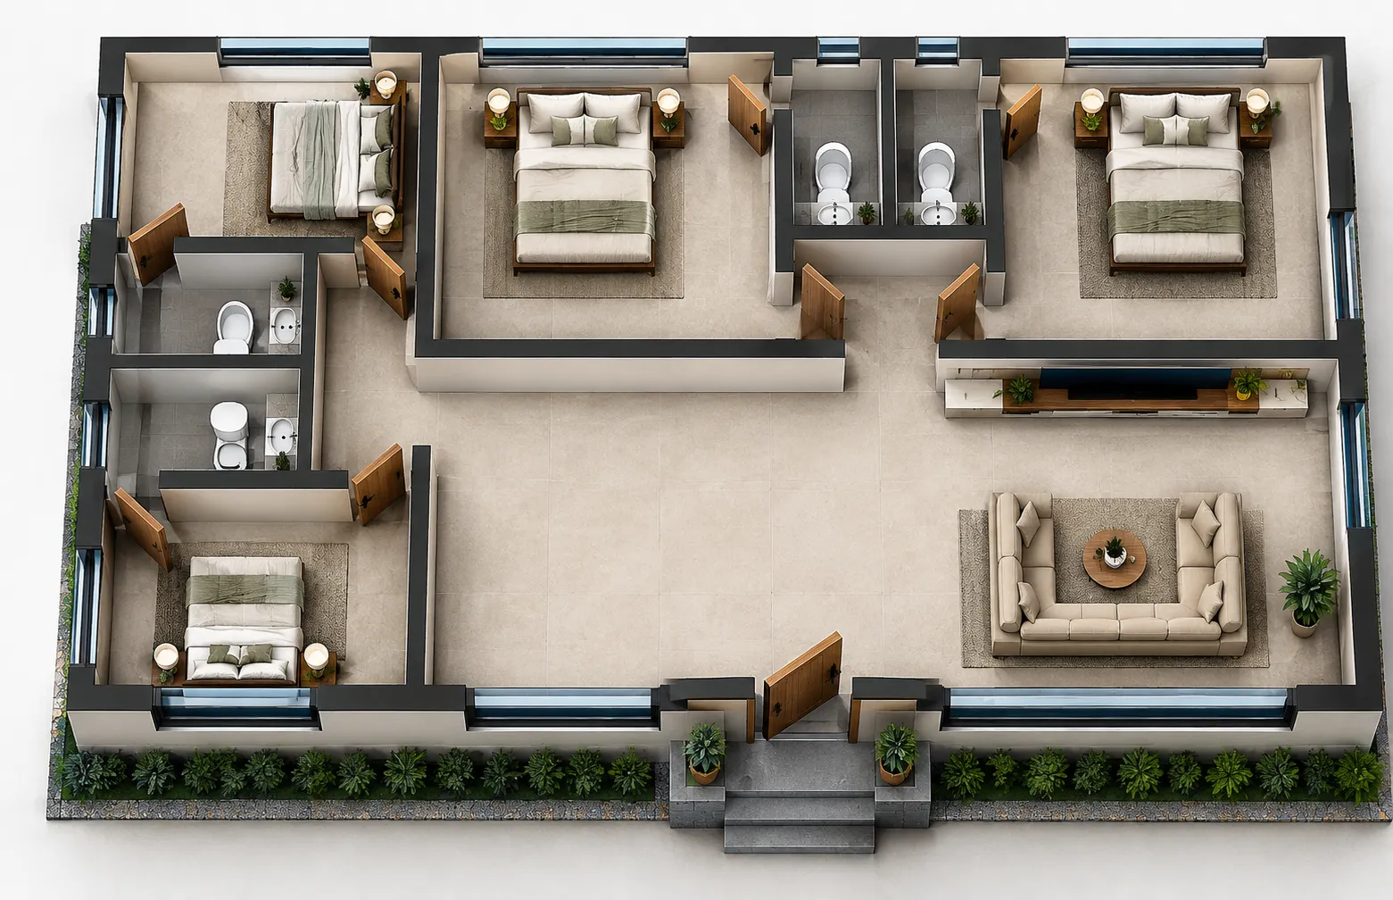
BALANCED DESIGN.
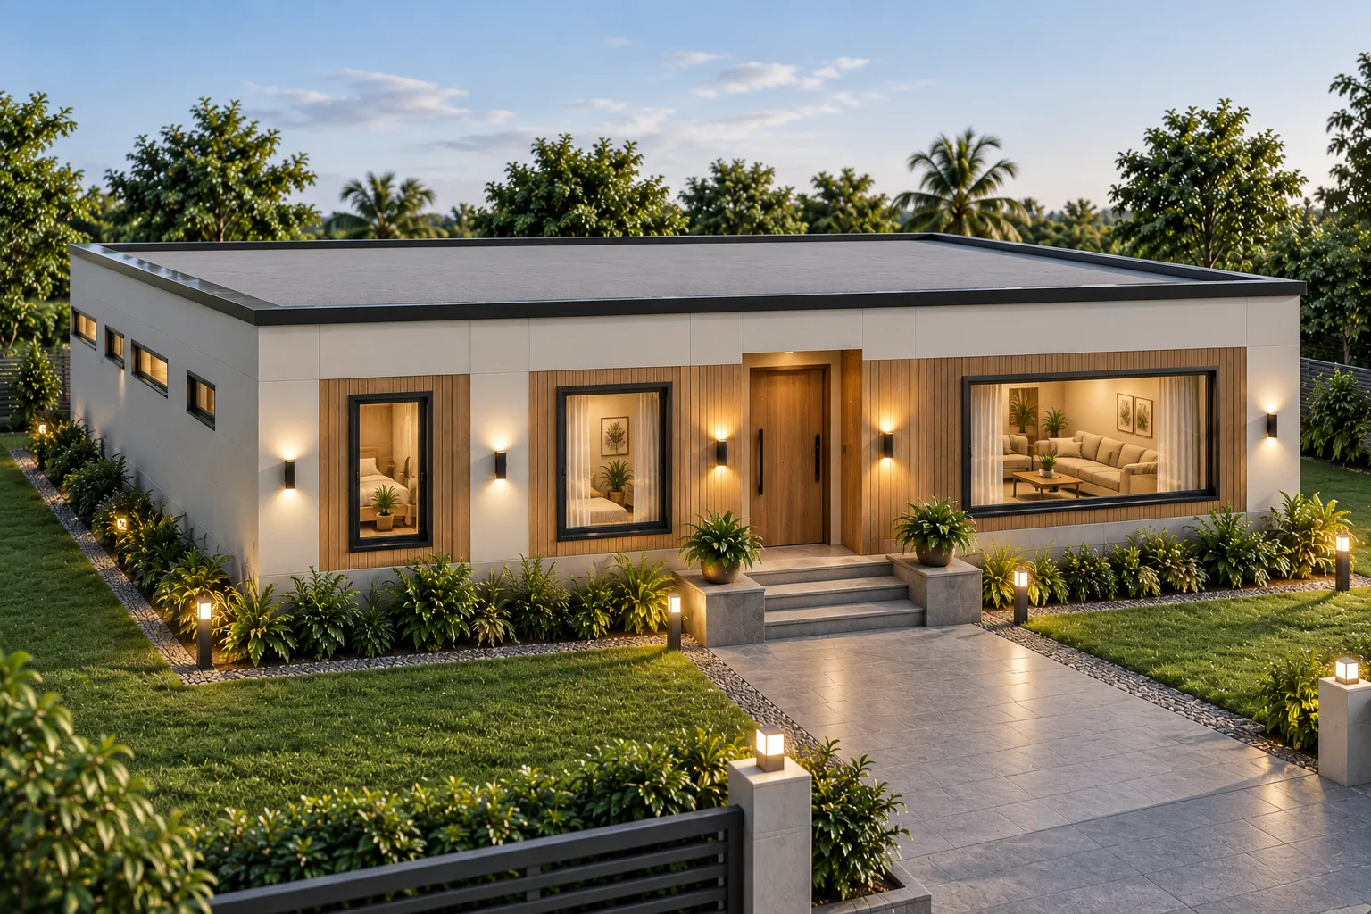
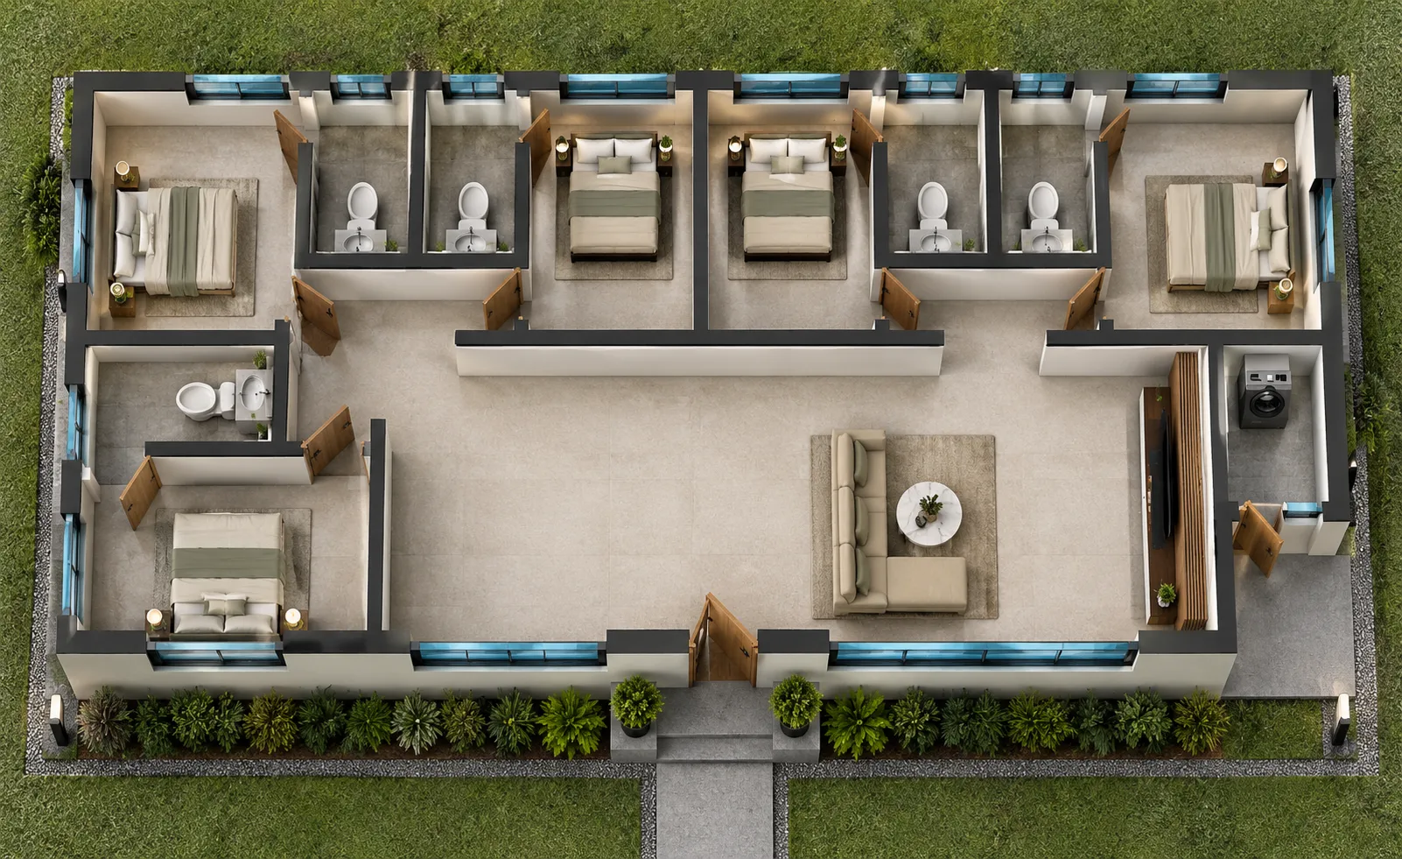
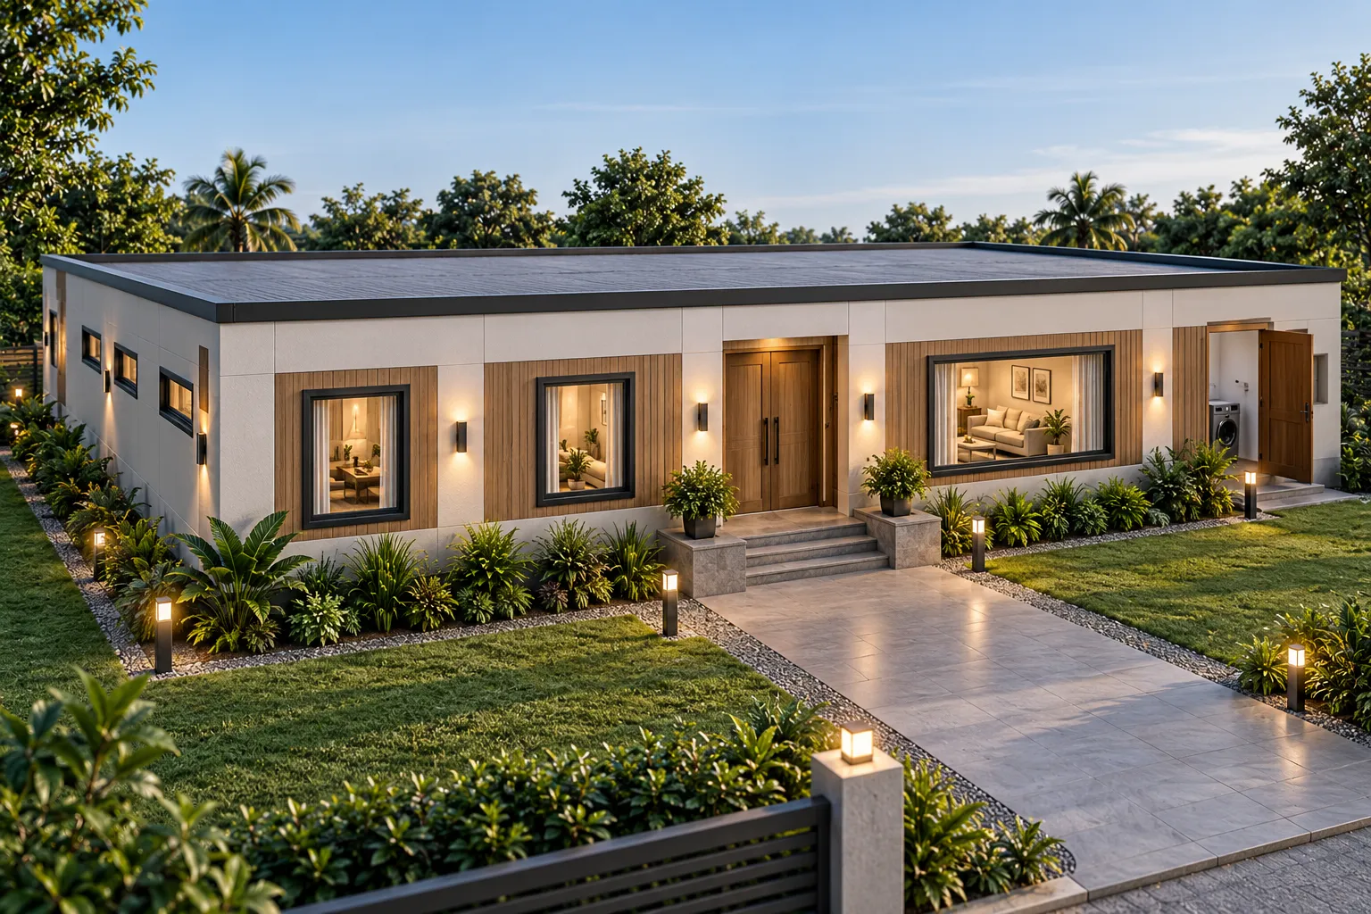
A thoughtfully planned 3BHK prefab home that brings together spacious living areas, private bedrooms, and seamless indoor-outdoor connectivity for modern family living.
BIGGER LIVING. BETTER COMFORT
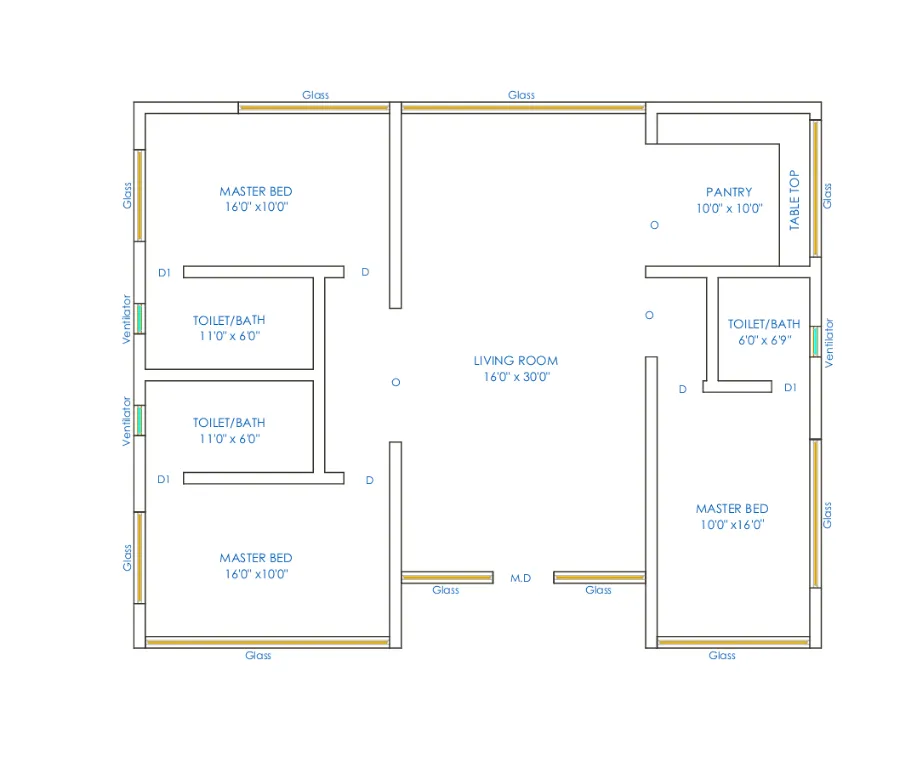
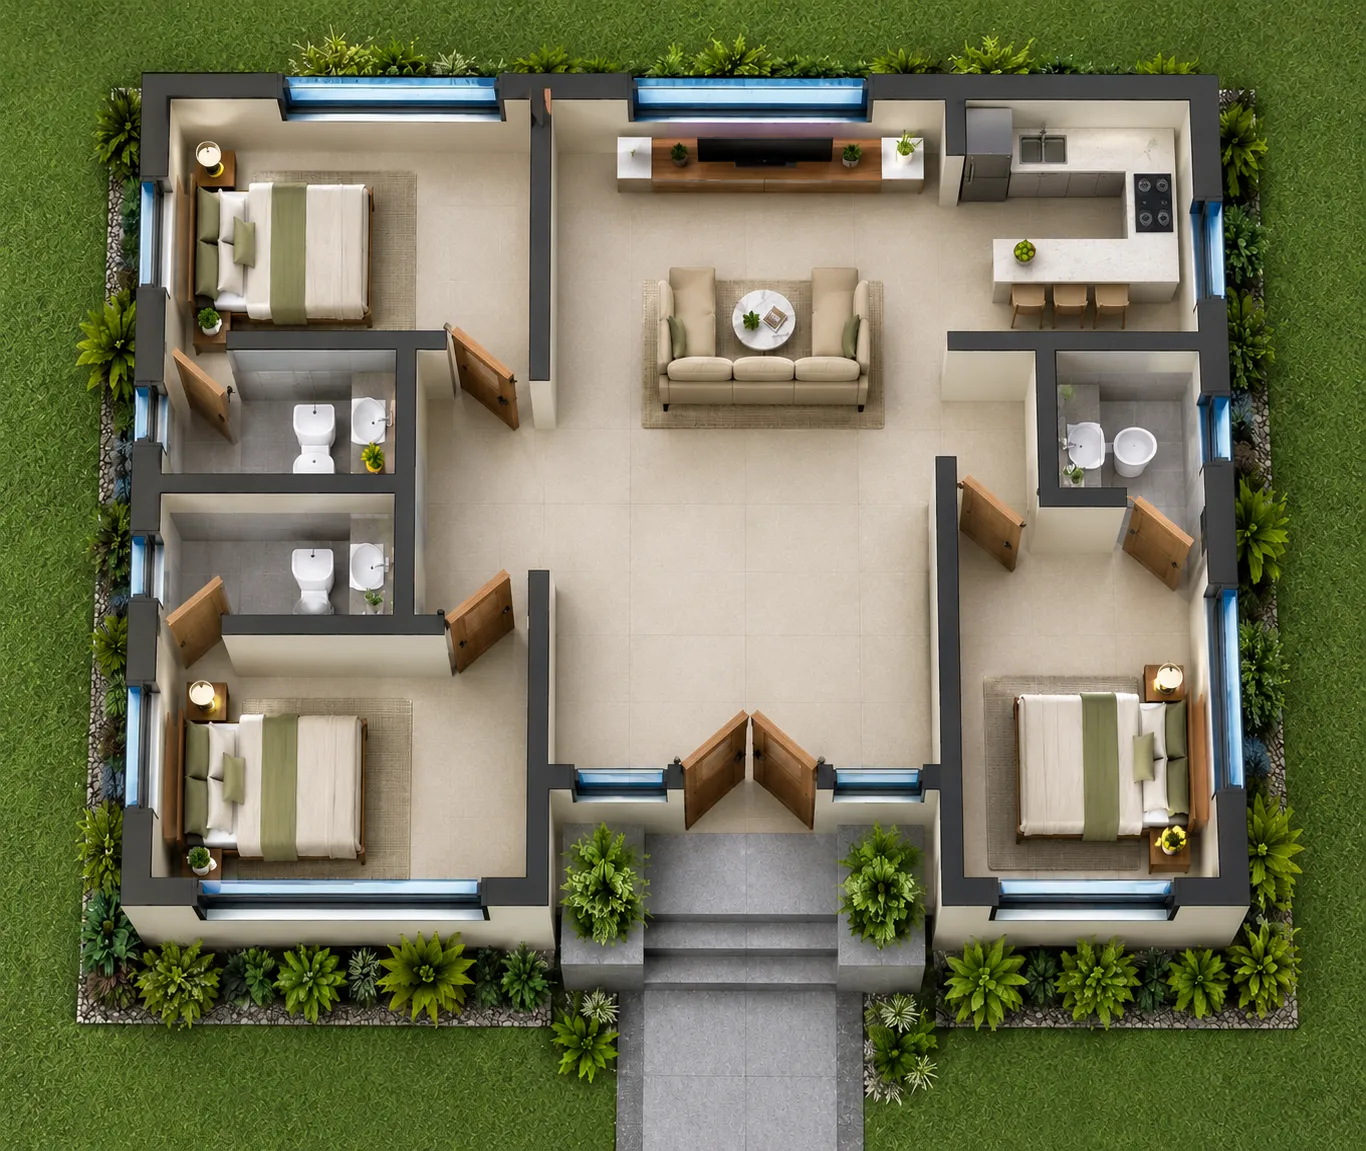
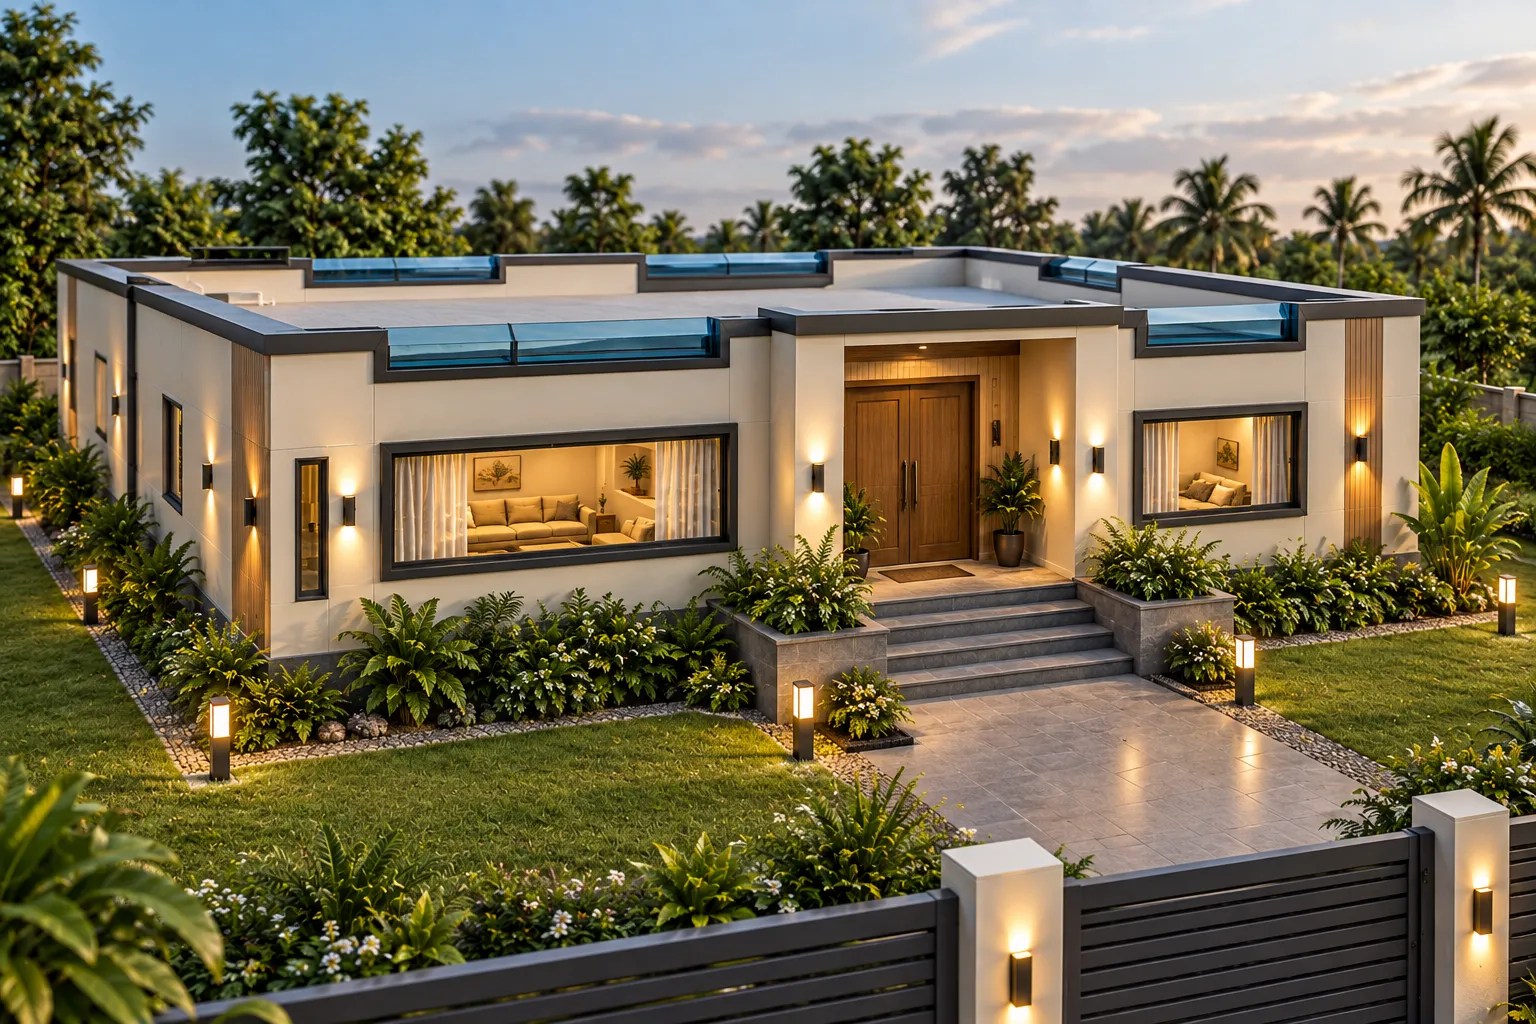
SPACIOUS BY DESIGN.
A thoughtfully designed 4BHK prefab home that offers generous spaces, complete privacy, and seamless connectivity — ideal for large families who value comfort, style, and functionality.
MADE FOR MODERN LIVING.
5BHK WHERE SPACE MEETS SOPHISTICATION.
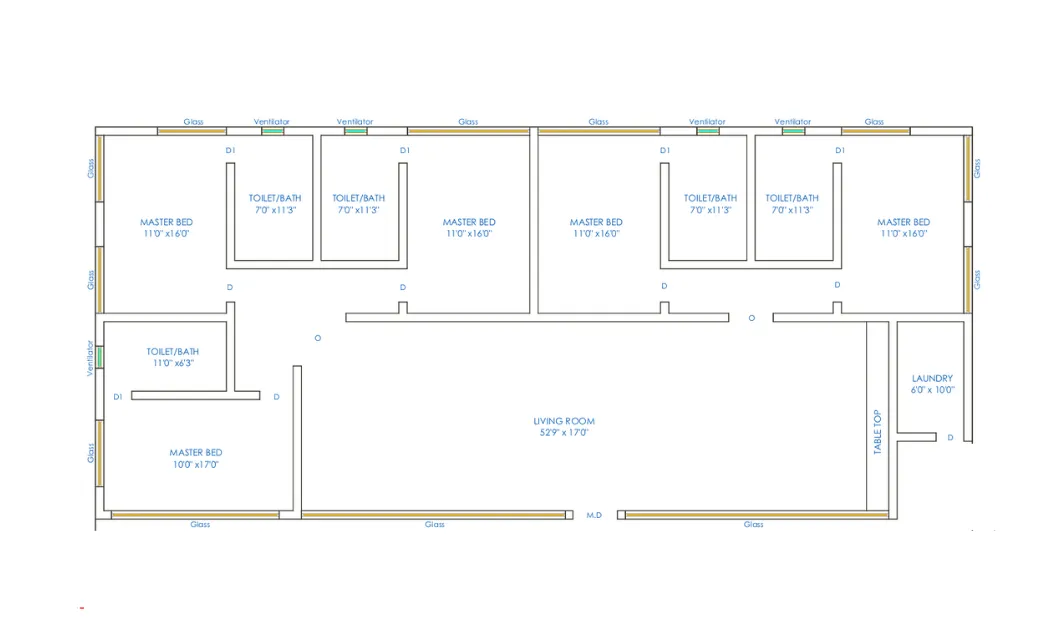
A thoughtfully designed 5BHK prefab home that combines expansive interiors, complete privacy, and seamless connectivity — ideal for large families seeking comfort, style, and functionality.
BUILT FOR BETTER LIVING.
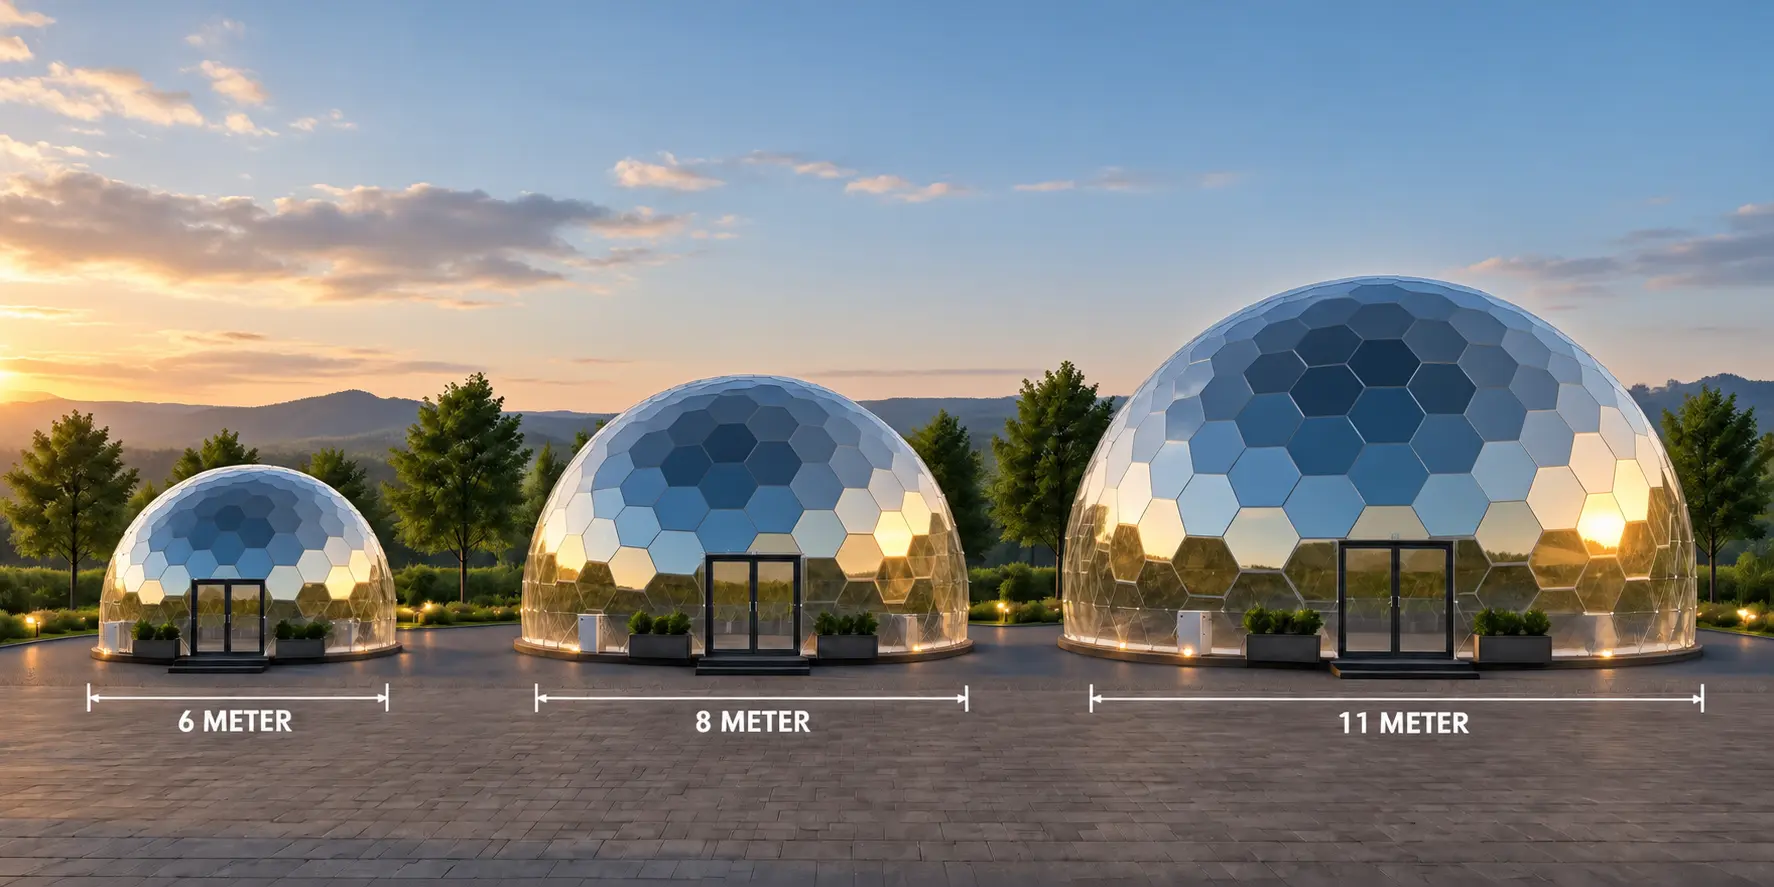
Available Module Sizes
Key Advantages
Steel Recovery & Recycling
At the end of a building's service life, steel components can be recovered and reused or recycled, supporting a more circular approach to construction.
Reduced Material Wastage
Controlled factory manufacturing enables better material utilization and helps minimize construction waste.
Sustainable Construction
Reduced site activity, optimized material usage, lower construction waste, and reusable steel components can contribute to more sustainable building practices.
Green Building Potential
Prefabricated construction can support green building objectives through efficient material usage, waste reduction, resource efficiency, and future adaptability.
Consistent Quality
Controlled manufacturing conditions help maintain dimensional accuracy, consistency, and quality throughout the production process
Minimal Site Disruption
Off-site fabrication reduces on-site manufacturing activities, helping minimize construction disturbance, labour movement, and site congestion.
Flexible & Expandable
Buildings can be designed to accommodate future expansion, modification, or reconfiguration as operational needs change.
Long-Term Value
Durability, adaptability, recoverability, and recyclability make prefabricated steel buildings a practical solution for long-term value
Future-Ready & Adaptable
Prefabricated buildings can be modified, expanded, reconfigured, dismantled, or relocated as requirements evolve.
Reusable Steel Components
Steel components can be designed for dismantling, reuse, relocation, or repurposing, extending their value beyond the original building application.
Cost-Effective Solution
Compared with conventional construction, prefabricated buildings can offer greater cost efficiency through reduced construction time, labour requirements, and material wastage.
Faster Construction
Factory-fabricated components enable faster assembly and help reduce overall project timelines.
BUILDING SYSTEMS
Engineered Building Systems
Wall Systems
Durable Walls. Efficient Performance. Refined Appearance.
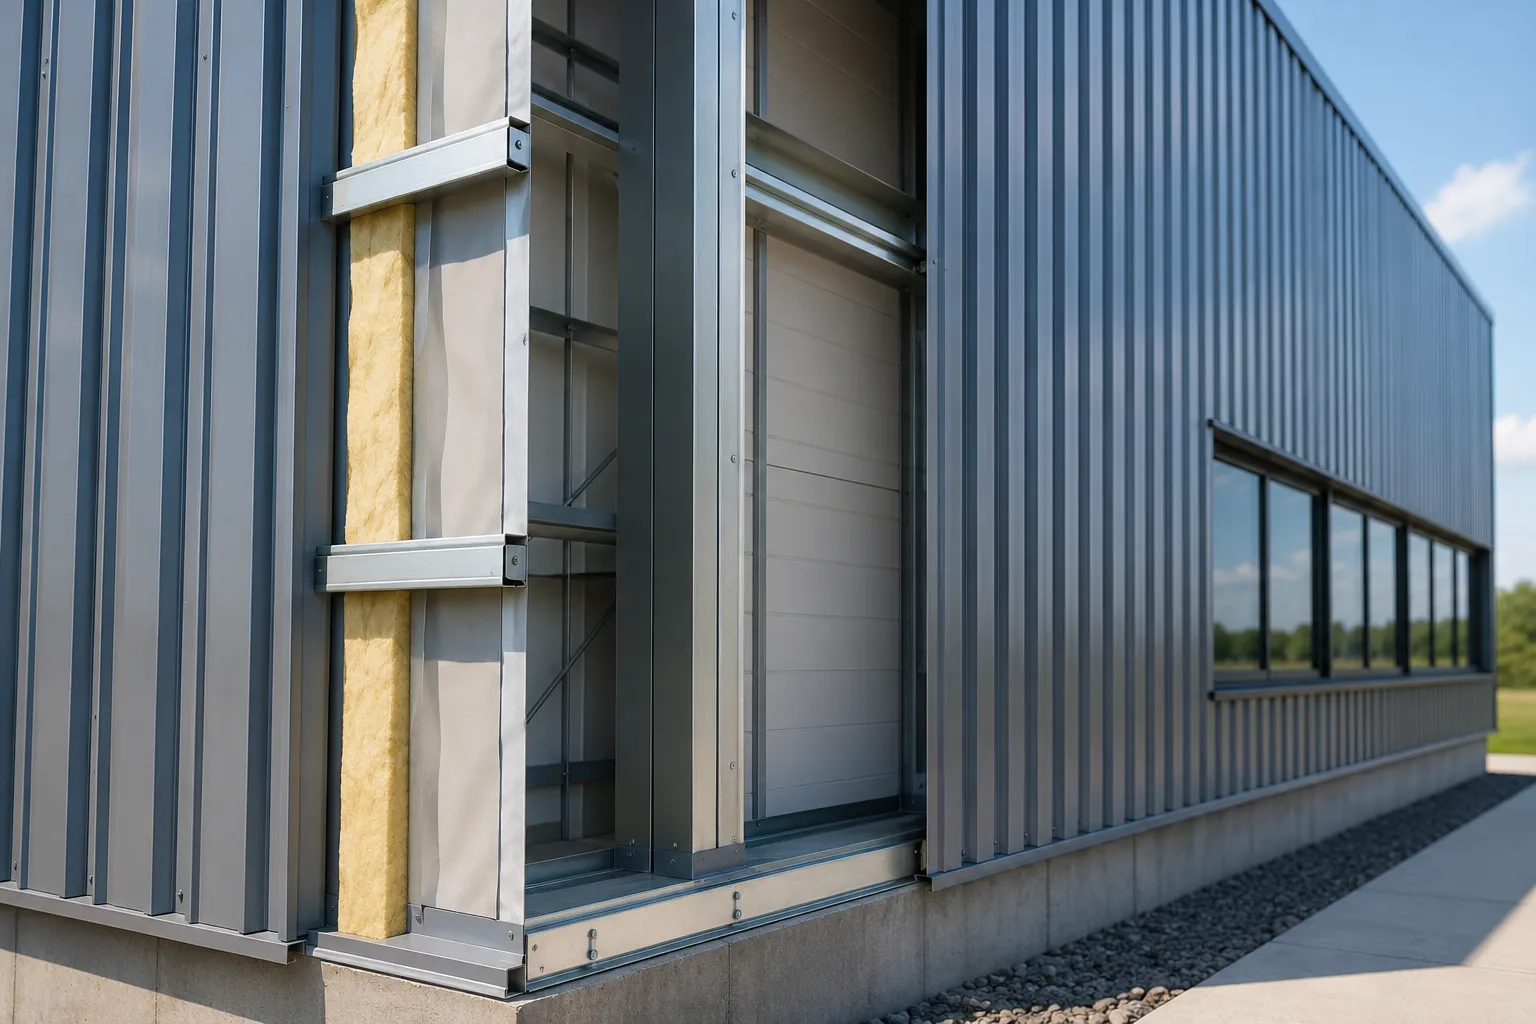
Our prefabricated buildings incorporate engineered wall systems designed to provide structural integrity, weather protection, thermal performance, and a clean architectural appearance. Wall systems can be customized according to project requirements, building usage, environmental conditions, and aesthetic preferences.
WE PROVIDE
Flooring Systems
Our prefabricated building solutions include engineered flooring systems designed for strength, durability, efficient installation, and long-term performance. Floor systems are customized according to building usage, span, loading requirements, and project specifications.
WE PROVIDE
Electrical & Plumbing Systems
Integrated Services. Seamless Execution
Our prefabricated building solutions can be integrated with electrical and plumbing systems, enabling efficient coordination between building components and essential services. These systems can be planned and coordinated during the design and manufacturing stages to support streamlined installation and efficient project execution.
WE PROVIDE
Smart Services. Seamless Integration. Ready for Use.
Why Choose Prefabricated Buildings?
Faster Project Completion
Factory-built components manufactured oA-site significantly cut construction timelines compared to conventional building methods.
Controlled Manufacturing Quality
Every component is built under controlled factory conditions, ensuring consistent precision, strength, and finish across the entire structure.
Material Flexibility
Available in steel, wood, and fiber-reinforced cement, giving clients the right material choice for their site, budget, and design vision.
Design Versatility
Adaptable across residential homes, farmhouses, second homes, and multi-unit developments, tailored to each project's use case.
Cost-Effective Performance
Off-site fabrication reduces material wastage and labour requirements, offering clear cost advantages over conventional construction.
Proven Across Applications
Successfully delivered residential and second-home projects across India, including flood-resilient designs completed in as little as 45 days.
Faster Project Completion
Factory-built components manufactured oA-site significantly cut construction timelines compared to conventional building methods.
Controlled Manufacturing Quality
Every component is built under controlled factory conditions, ensuring consistent precision, strength, and finish across the entire structure.
Material Flexibility
Available in steel, wood, and fiber-reinforced cement, giving clients the right material choice for their site, budget, and design vision.
Design Versatility
Adaptable across residential homes, farmhouses, second homes, and multi-unit developments, tailored to each project's use case.
Cost-Effective Performance
Off-site fabrication reduces material wastage and labour requirements, offering clear cost advantages over conventional construction.
Proven Across Applications
Successfully delivered residential and second-home projects across India, including flood-resilient designs completed in as little as 45 days.
Why Geometrics Prefab Systems Stand Apart
Factory-Built Quality
Consistent quality and finish through controlled manufacturing.
Faster Construction
Quick on-site assembly with factory-made components.
Engineered for Durability
Built for strength, reliability, and long-term performance.
Designed to Scale Beyond Standard Sizes
Unlike container homes with fixed sizes, our prefab systems can be customized for much larger spaces.
Flexible Solutions
Designed for residential, commercial, institutional, and industrial needs.
Reduced Site Work
Less on-site work and faster project execution.
Modern & Sustainable
Smart systems designed for better material utilization.
End-to-End Expertise
From design and manufacturing to installation, we handle it all..
READY TO BUILD YOUR DREAM HOME, FASTER?
Partner with Geometrics to create durable, eAicient, and future-ready prefabricated buildings engineered for your unique site and vision.