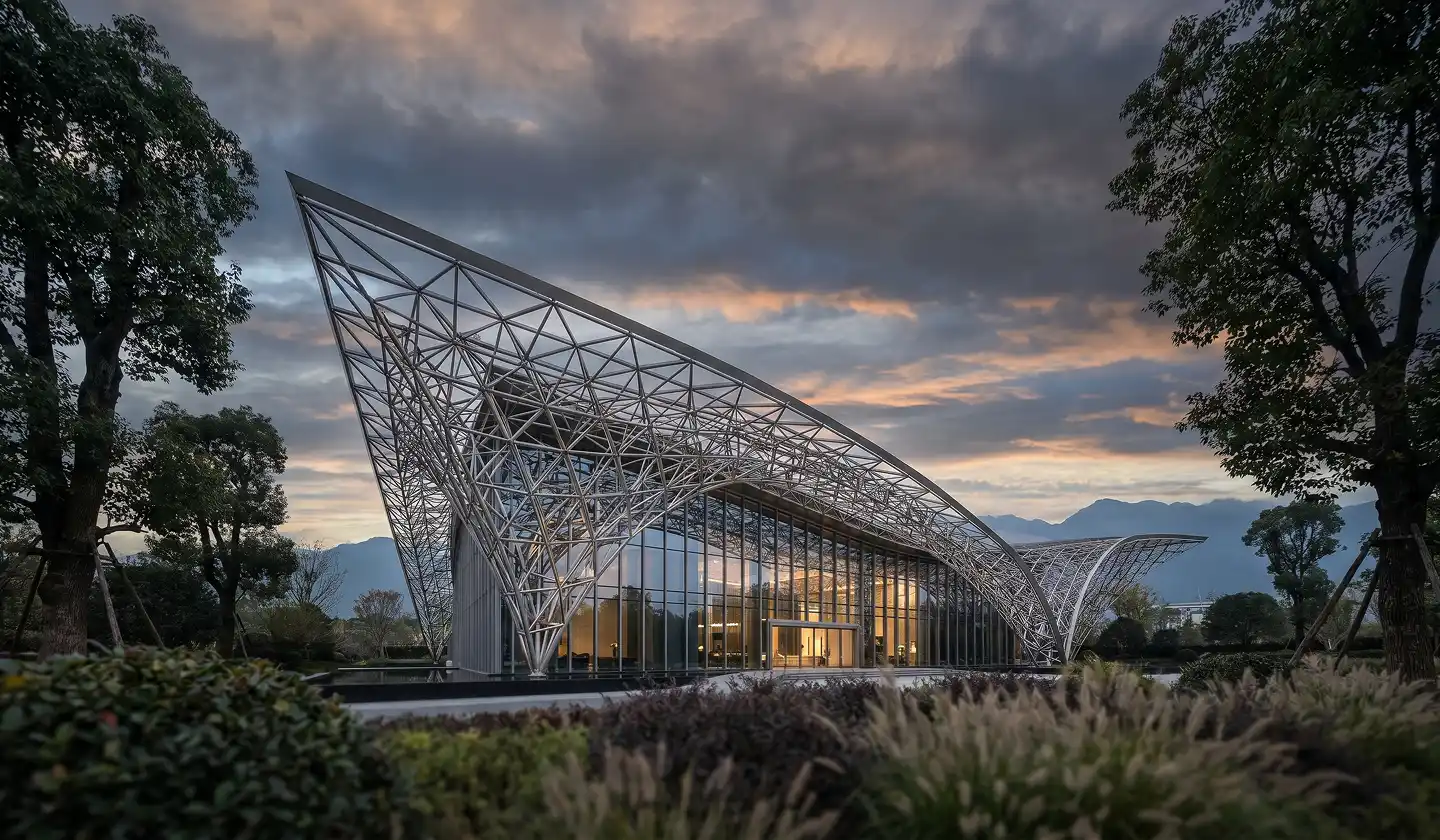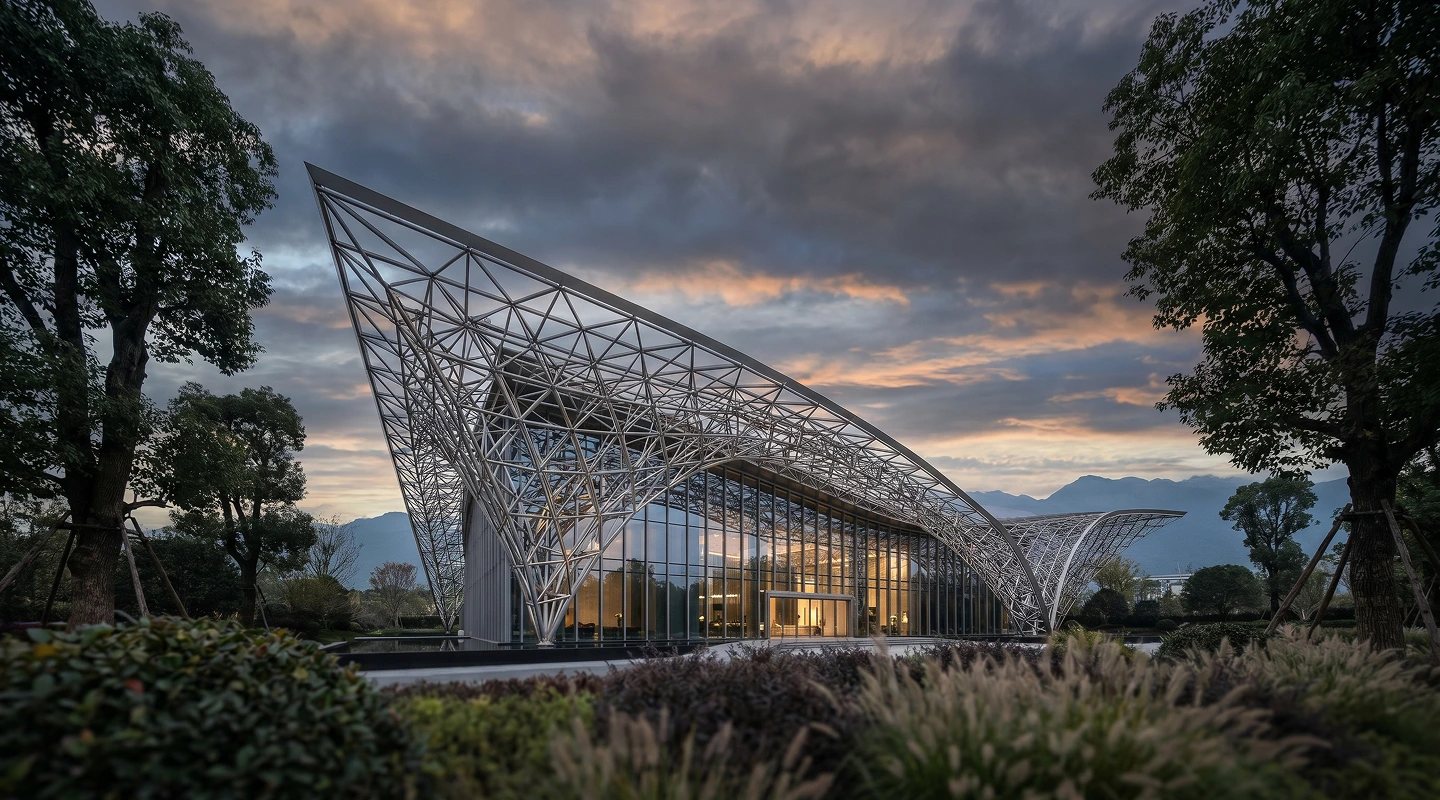
Industrial Buildingfor USHA Engineering
Building an Efficient Manufacturing Facility
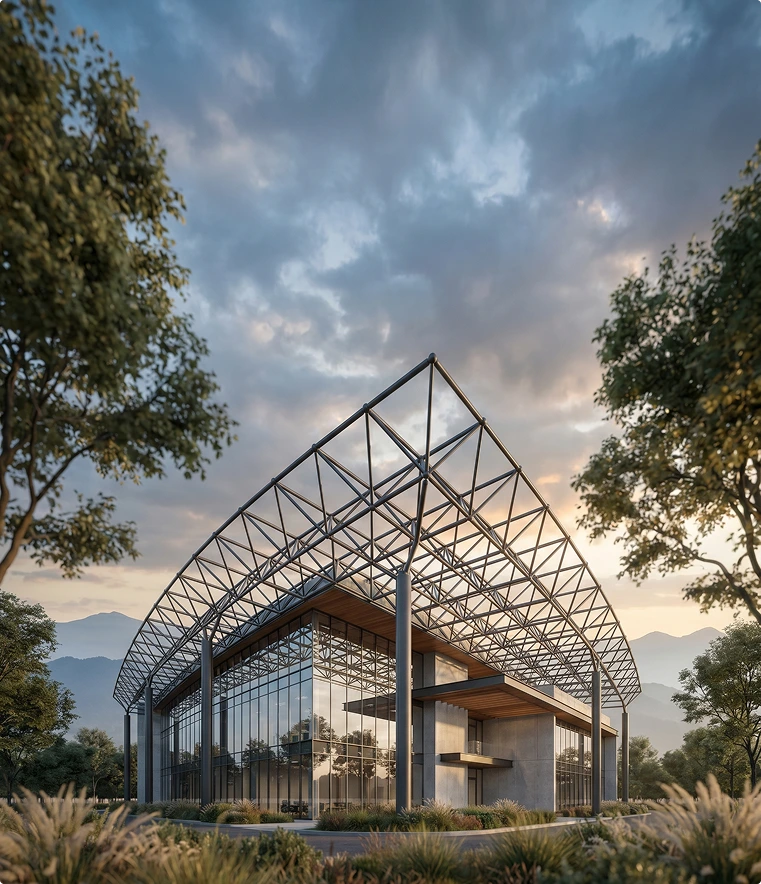
USHA Engineering required a dedicated industrial building that would support seamless manufacturing operations while maintaining optimal ventilation, structural stability, and efficient workflow. Geometrics India was entrusted with delivering the project through a complete turnkey approach, ensuring every stage—from planning and engineering to construction and commissioning—was executed under a single point of responsibility.
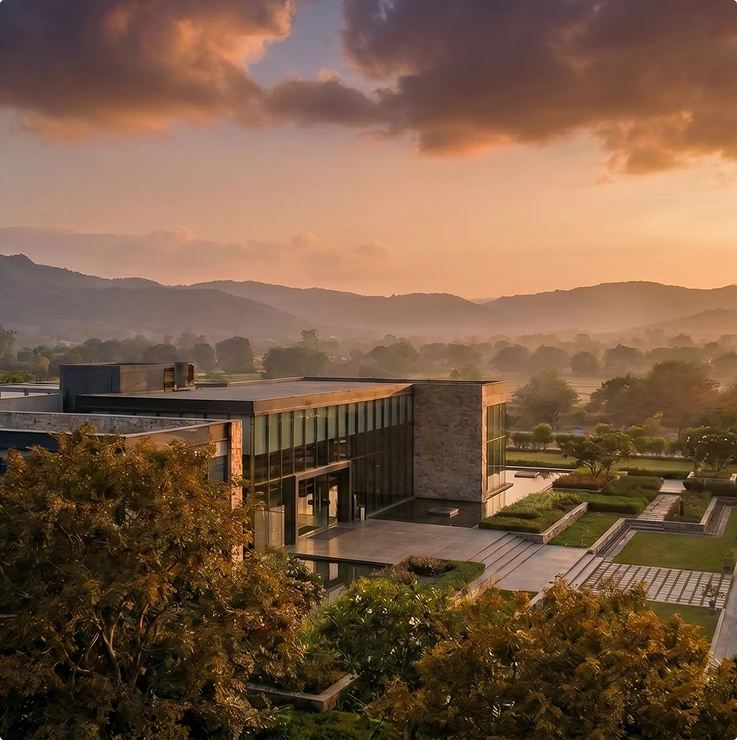
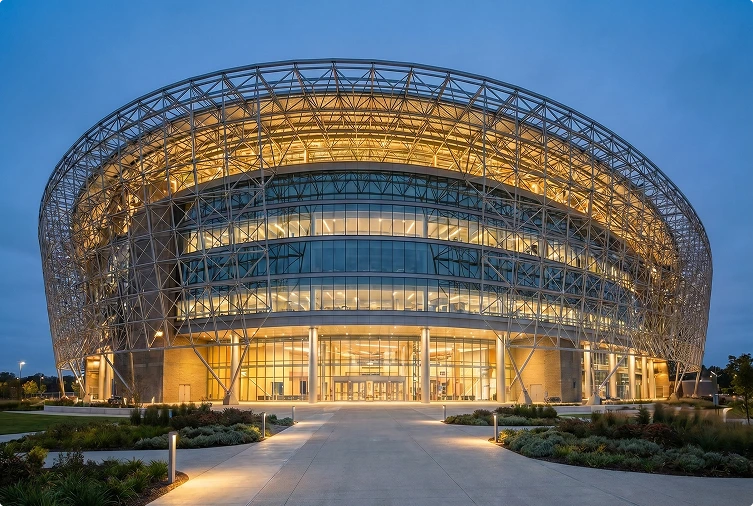
The result is a modern industrial facility designed to maximize productivity, improve operational efficiency, and provide a durable infrastructure capable of supporting long-term business growth.
Challenges
Project Challenges
Designing an industrial facility that balanced functionality, structural performance, and execution speed required careful planning and engineering.
Key challenges included:
- Designing an efficient monitor roof for improved natural ventilation.
- Maintaining strict project timelines without compromising quality.
- Coordinating multiple construction activities under a unified schedule.
- Delivering a durable structure capable of supporting continuous industrial operations.
Scope of Work
Comprehensive Turnkey Services
Our responsibilities included the complete execution of the project through an integrated delivery model.
Our responsibilities included the complete execution of the project through an integrated delivery model.
Our Approach
Integrated Turnkey Execution
Geometrics adopted a fully integrated turnkey delivery model, allowing seamless coordination between design, engineering, procurement, fabrication, and construction teams. Through detailed planning, proactive project management, and rigorous quality control, we ensured every milestone was completed efficiently while maintaining the highest standards of safety and workmanship.
Our single-point accountability simplified communication for the client and enabled faster decision-making throughout the project lifecycle.
Key Features
Optimized Natural Ventilation
The monitor roof design enhances airflow, creating a comfortable and energy-efficient manufacturing environment.
Robust Structural Design
Engineered with high-quality steel components to provide exceptional strength, stability, and long-term durability.
Efficient Space Planning
The facility layout was designed to maximize workflow efficiency while supporting future operational expansion.
Fast-Track Execution
Integrated planning and coordinated project management enabled timely completion without compromising quality.
Quality & Safety Focus
Every stage of construction followed stringent quality inspections and industry-standard safety practices.
Turnkey Project Delivery
From concept to completion, every aspect of the project was managed under a single execution framework.
Project Outcome
Delivering Measurable Results
The completed industrial facility successfully met the client's operational, structural, and timeline expectations while providing a reliable environment for manufacturing activities.
Project Highlights
5,012 Sq. Ft. Industrial Facility Delivered
Complete Turnkey Project Execution
Improved Natural Ventilation through Monitor Roof Design
Delivered Within Committed Timeline
High Structural Durability & Operational Efficiency
Ready-for-Operation Manufacturing Facility