Project Overview
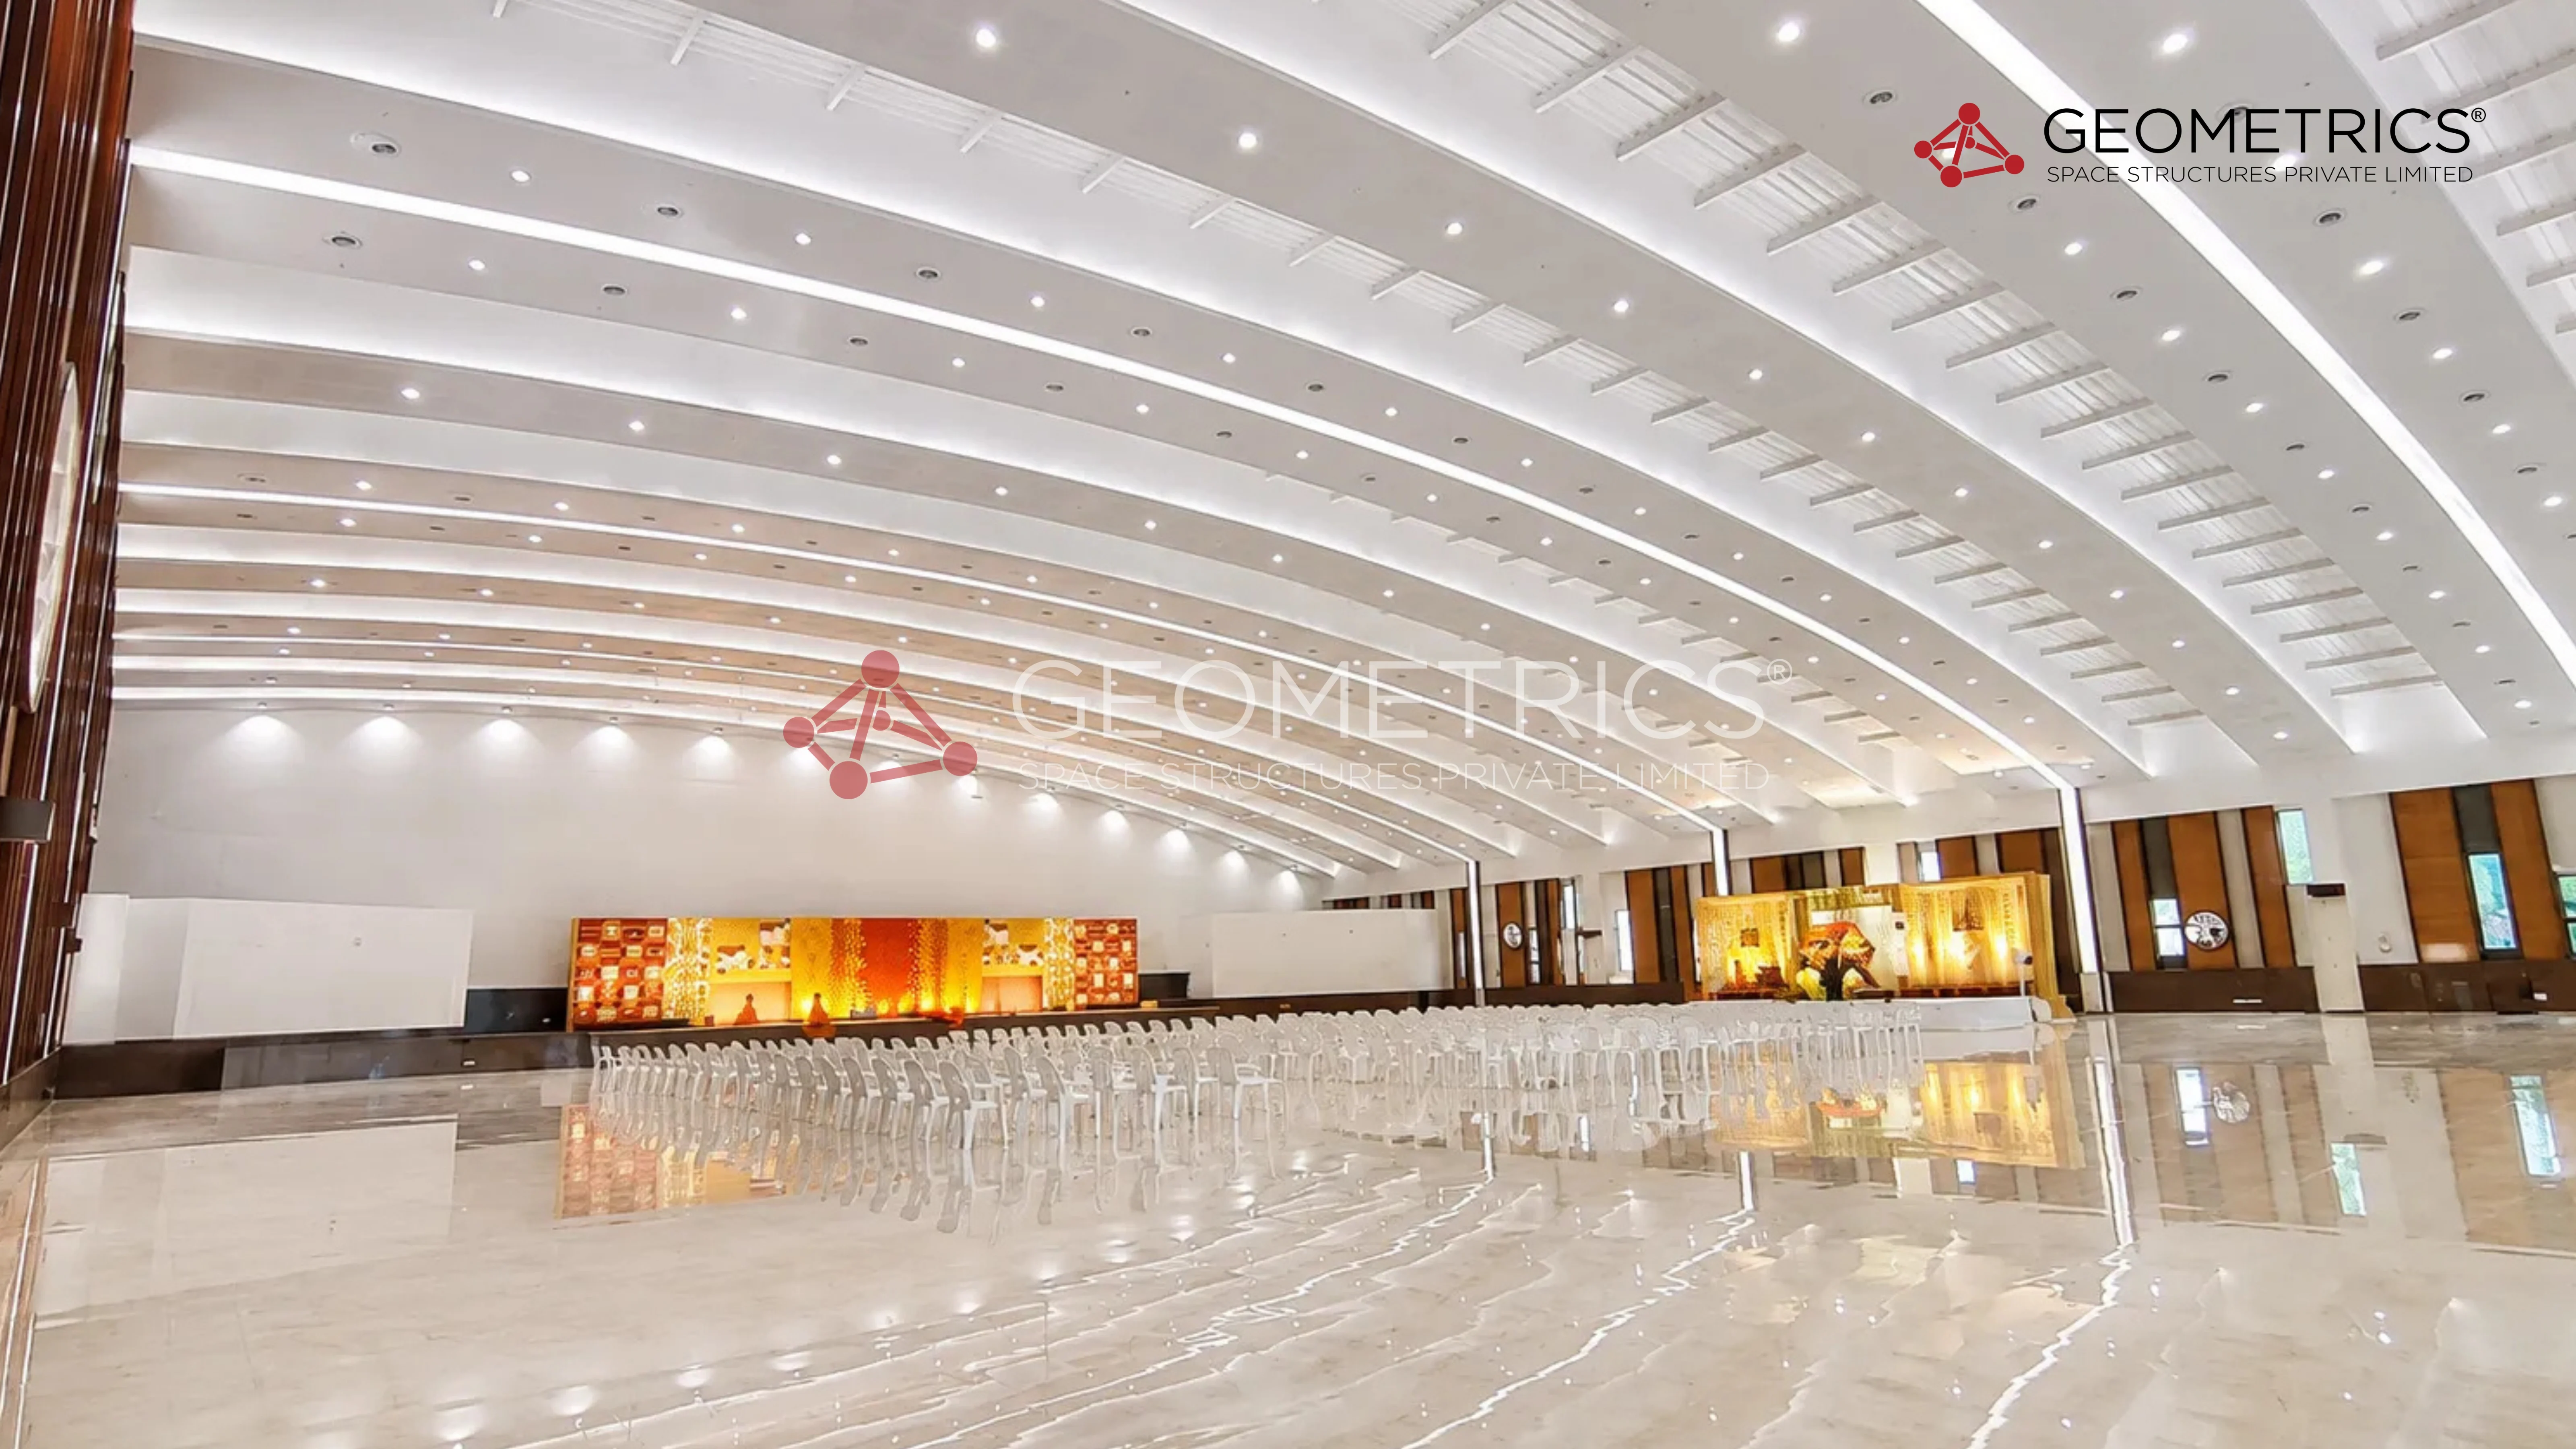
333 GKS – Arch-Type Marriage Hall
This project was executed for G K Shetty Builders in Avadi, Chennai. It's a G+2 arch-type structure spanning 27,000 Sq.Ft with a 45-metre span and 20-metre height, built with double-skin sheets and 50mm Rockwool insulation, at a total tonnage of 100 MT.
Challenges Faced
Building an Arch Structure in a Dense Urban Core
The site consists of a G+2 arch-shaped building located in the heart of Chennai city, constructed with double-skin sheets and 50mm Rockwool insulation. Achieving the curved arch profile required a unique sheet knurling process, and since the structure is a marriage hall, it was designed with no bracing at all.
"Key Challenges"
- Profiling sheets using a unique knurling process to achieve the arch shape
- Designing a bracing-free structure suited to a marriage hall's open interior
- Working within a dense city-centre location with limited site access
- Executing the full structural erection using Derrick's post
Risk Management
Design & Execution
Geometrics designed and erected a G+2 arch-type marriage hall in the heart of Chennai city, using double-skin sheets with 50mm Rockwool insulation. The distinctive curved roof was achieved through a unique sheet knurling process, and the entire structural erection was carried out using Derrick's post rather than a crane.