Challenges Faced
Delivering in a Tight 60-Day Window
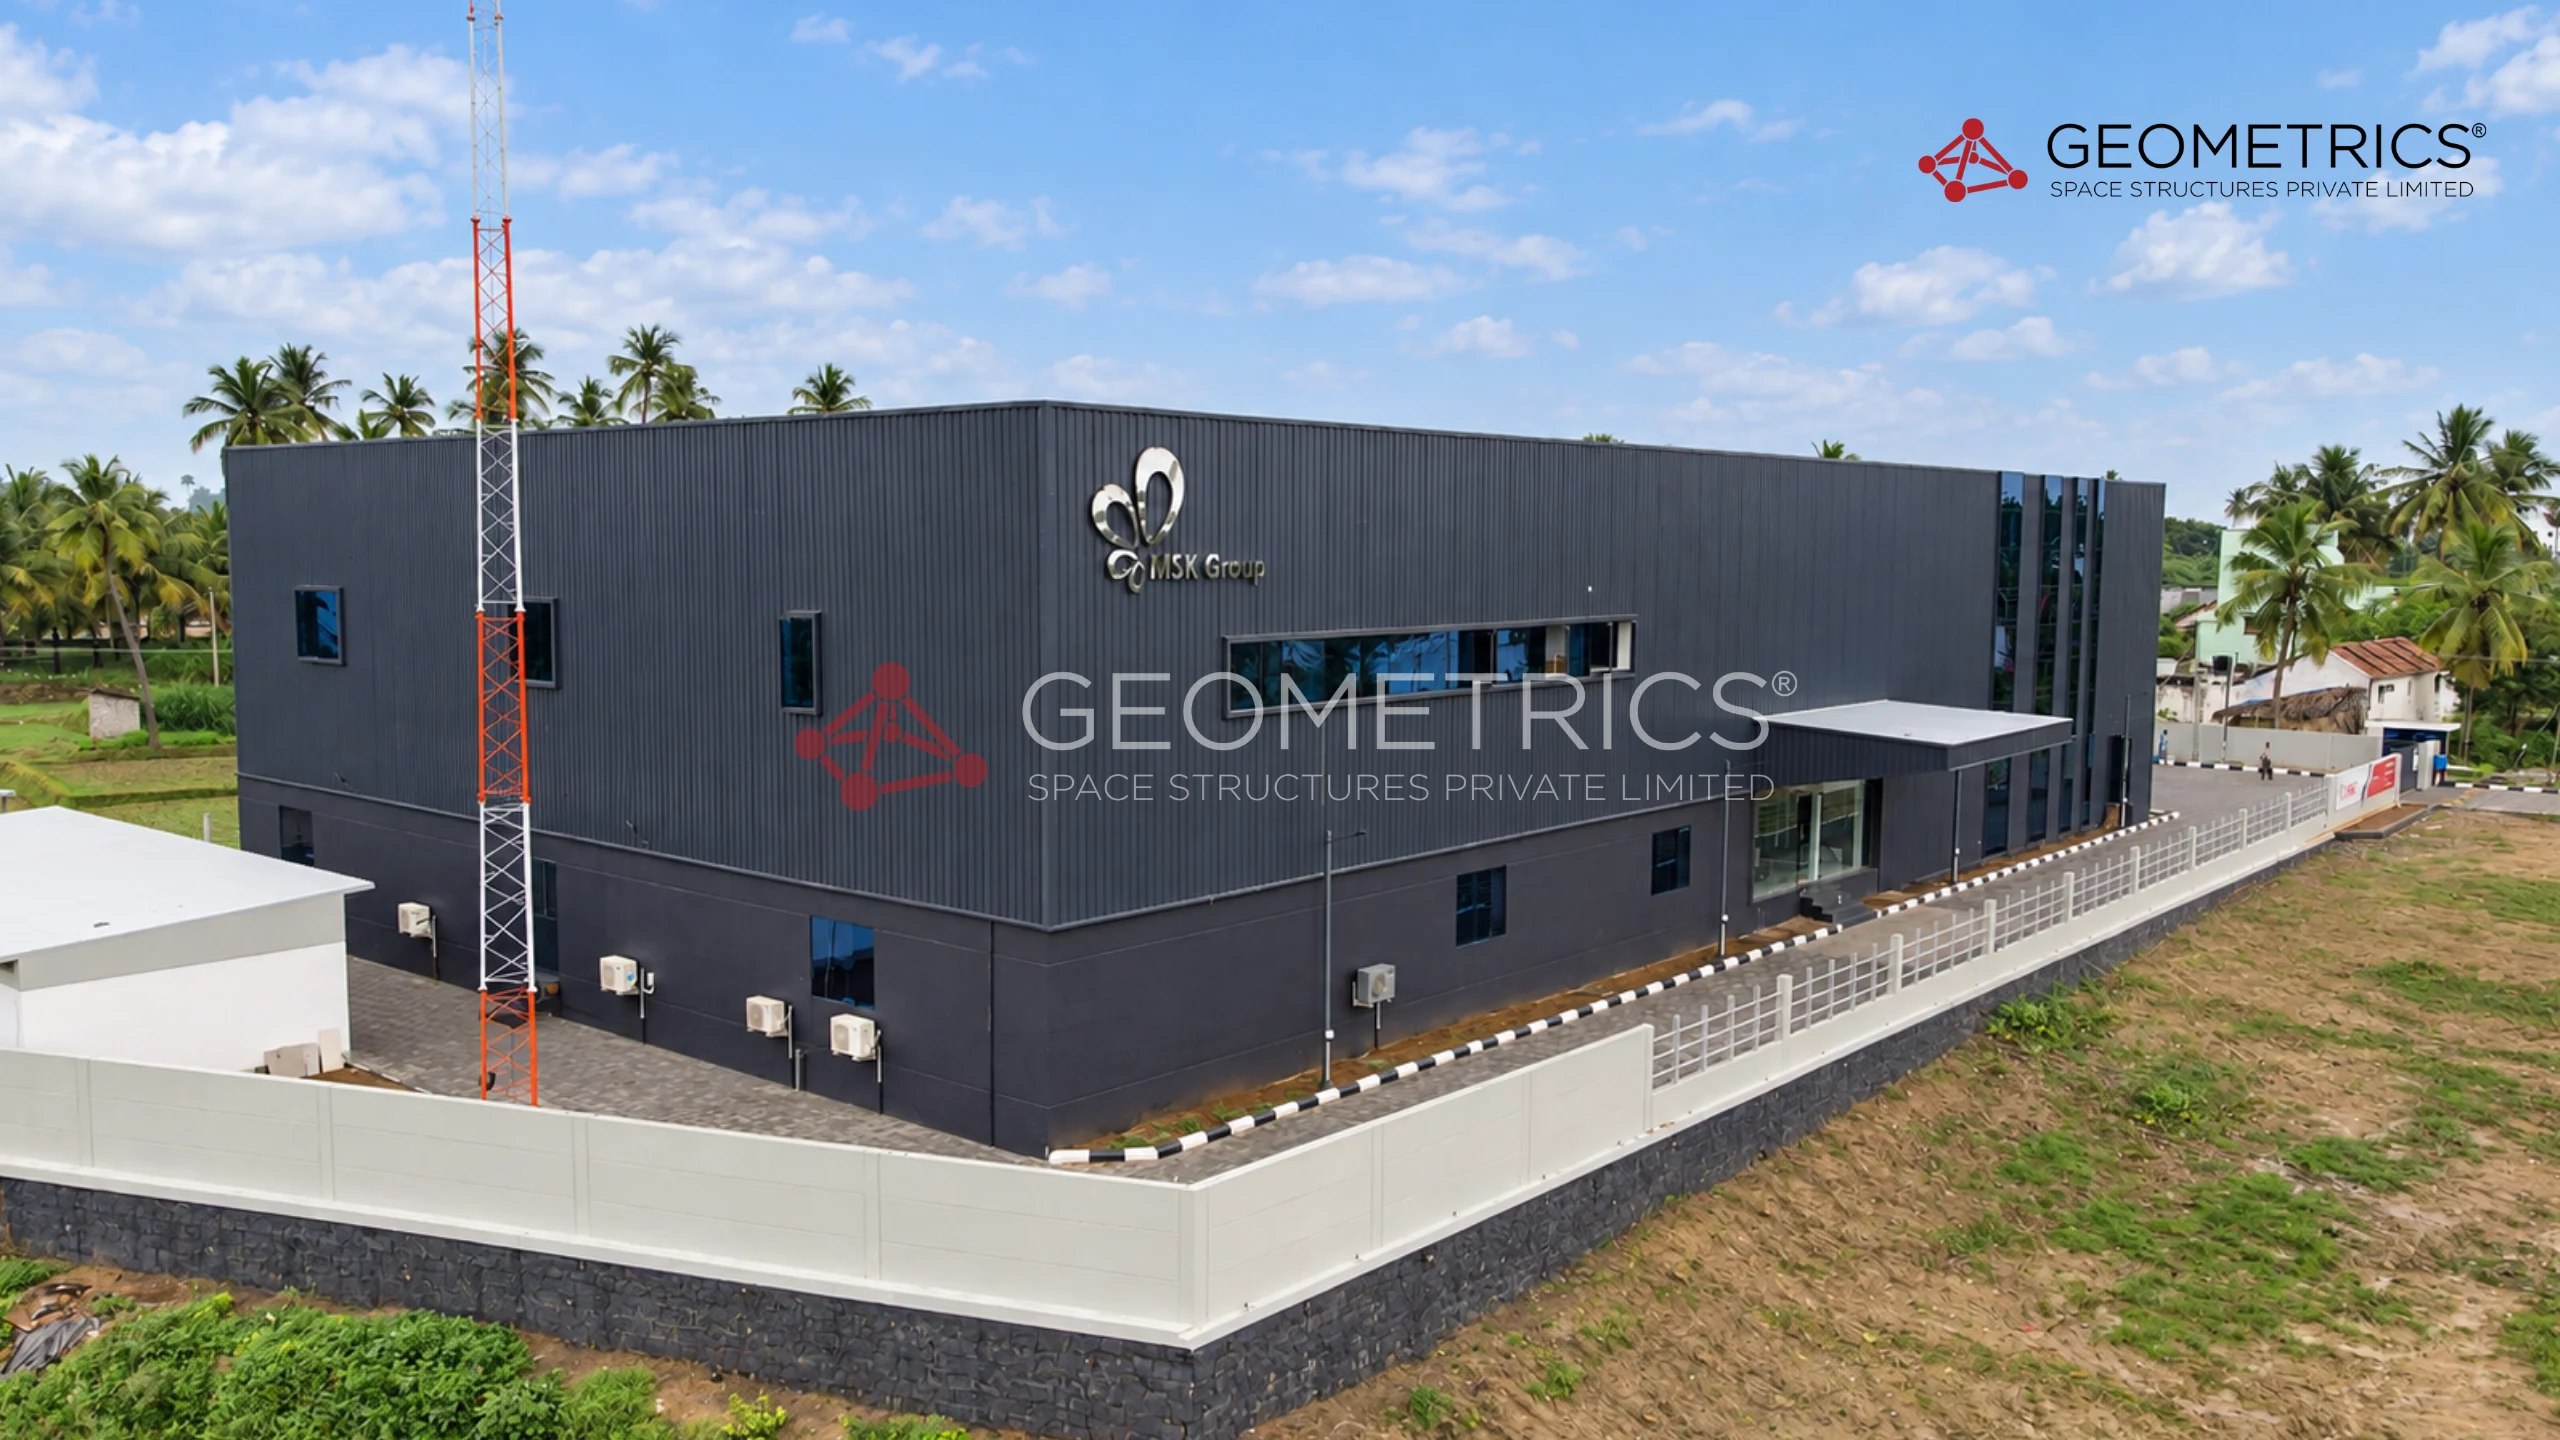
The entire project was completed within a short period of just 60 days. Straight fascia was provided on all three sides of the structure, requiring a custom-designed and executed valley gutter, while column spacing was set at 10 metres wide.
"Key Challenges"
- Completing the entire structure within a fast-tracked 60-day timeline
- Designing and executing straight fascia across all three sides
- Engineering a valley gutter to suit the fascia design
- Achieving a 10-metre column spacing across the structure
Risk Management
Design & Execution
Geometrics designed and erected an A-type (G+1) showroom and warehouse facility for the TPK Client, completing the entire project in a fast-tracked 60-day window. The scope included straight fascia on all three sides with a custom-designed valley gutter, and column spacing set at 10 metres.
A-Type Building DesignG+1 StructuresFast-Track ConstructionValley Gutter DesignShowroom & Warehouse Structures