Project Overview
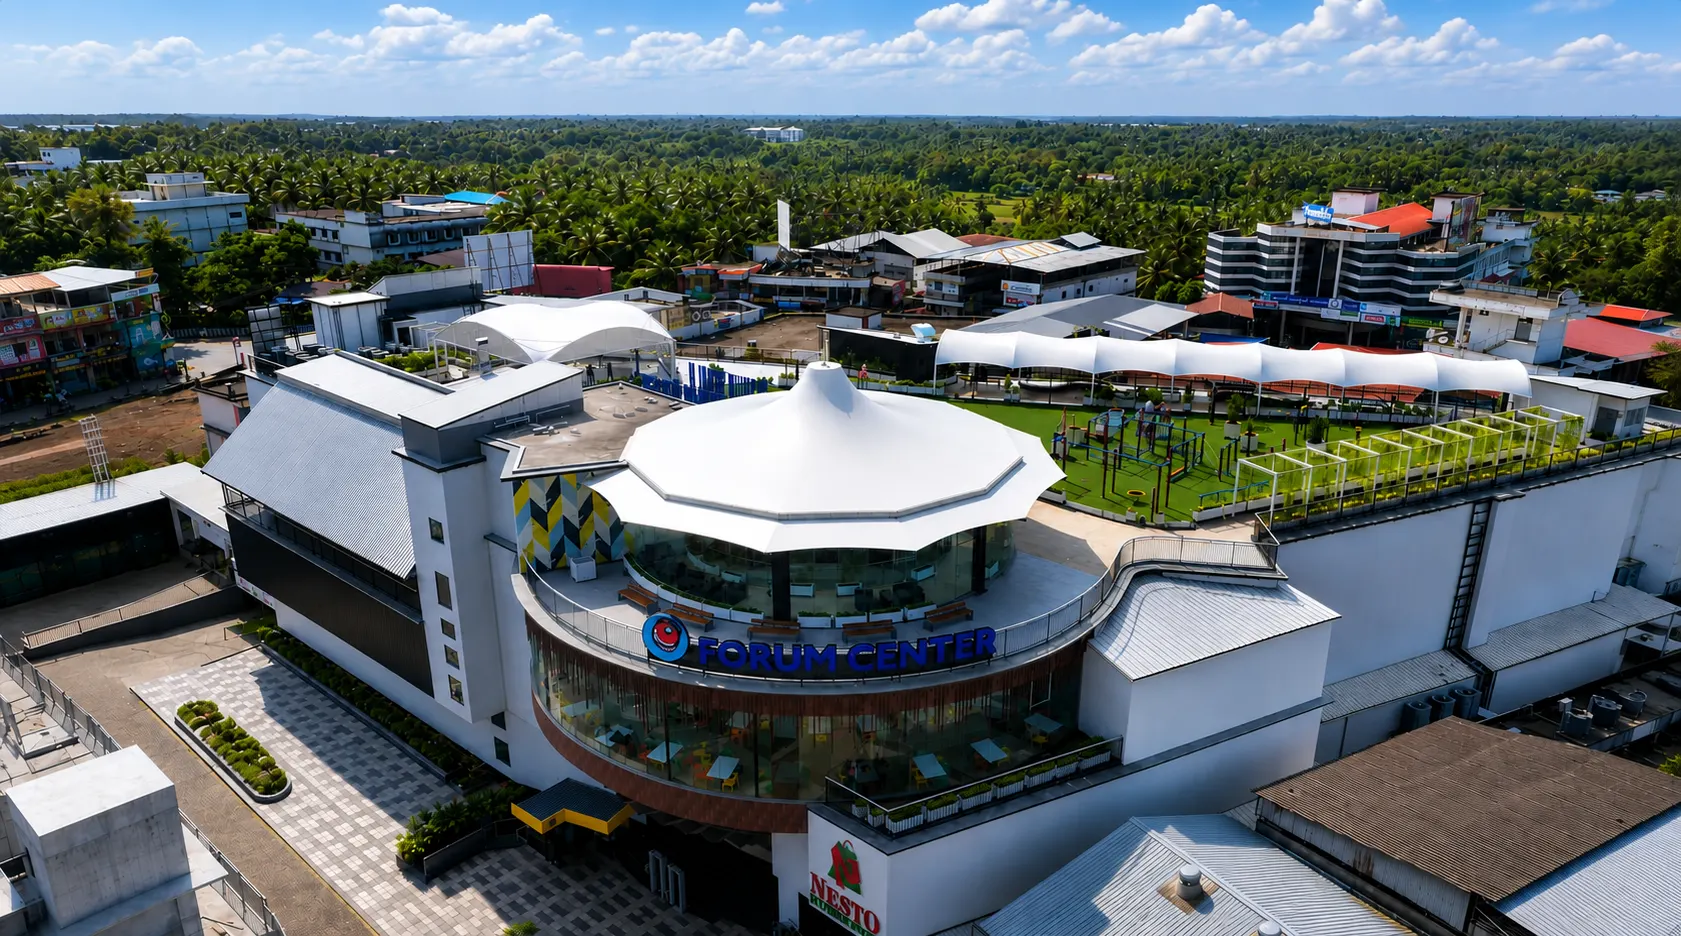
The Forum Mall project in Edappal, Kerala, is a G+4 multistorey steel building developed for a commercial shopping mall application. Located in the heart of Edappal city, the project was executed for an NRI client associated with Forum Group, with the proposed mall pre-booked by global supermarket brand NESTO.
The project involved approximately 1,100 MT of structural steel across a built-up area of around 19,000 sq. m. Its irregular site geometry, restricted working space, complex architectural requirements, varying floor levels, and large structural assemblies presented several engineering and construction challenges.
Geometrics addressed these requirements through detailed structural engineering, customized steel fabrication, specialized connections, space frame technology, and carefully planned erection methodologies.
Project Specifications
Parameter | Details |
Location | Edappal, Kerala |
Structure Type | Multistorey Steel Building |
Application | Shopping Mall |
Floors | G+4 |
Structural Steel | Approximately 1,100 MT |
Built-up Area | Approximately 19,000 sq. m |
Building Dimensions | 134 m × 138 m × 16 m |
A Challenging Multistorey Steel Building on an Irregular Site
The Forum Mall was constructed on an irregular trapezoidal-shaped site with limited working space. This created significant challenges in developing an efficient structural system while accommodating the architectural and MEP requirements of a modern shopping mall.
Unlike a conventional repetitive building layout, the project required structural members to be positioned at different locations, levels, and orientations.
The engineering design had to accommodate:
Multiple load applications across different floors
Different structural levels and floor heights
Columns and beams with varying positions and orientations
Structural members extending up to approximately 12 metres
A maximum beam depth of 600 mm due to height restrictions
Complex architectural requirements
MEP coordination
Star columns and specialized connections
Cantilevered structural elements
Restricted site access and working space
These requirements demanded close coordination between structural engineering, fabrication, and site erection teams.
Structural Engineering for Complex Floor Requirements
One of the key challenges was maintaining the required floor heights while accommodating the structural system and building services.
The beam depth was restricted to 600 mm, requiring careful structural detailing and coordination. Columns and beams were designed around varying levels and orientations to suit the architectural layout.
Long structural members, some extending up to approximately 12 metres, further increased the fabrication and erection complexity.
The project therefore required a customized approach rather than relying on a repetitive conventional steel framing arrangement.
Complex Steel Connections and Cantilevered Structures
The project incorporated specialized structural elements including star columns, star connections, and cantilevered beams.
These components required detailed engineering and accurate fabrication because the geometry and connection requirements were more complex than standard steel framing.
A particularly distinctive feature of the mall was the 13-metre circular-shaped cantilever at the entrance.
This architectural element required careful coordination between structural requirements and the intended visual form of the entrance. Accurate fabrication, connection detailing, and erection planning were important to achieve the required geometry and structural performance.
Split Space Frame Technology
Another significant aspect of the project was the use of split space frame technology.
Space frame structures use interconnected structural members to create a three-dimensional load-carrying system. Their geometry can be adapted to projects requiring large spans and complex architectural forms.
For the Forum Mall project, the split space frame approach supported the practical assembly and installation of large structural sections within the site's constraints.
The project team assembled a 36-metre-long space frame at ground level before lifting the assembly into position.
Ground-level assembly provided a more organized working environment for preparing the structural components before the high-level lifting operation.
Large-Scale Space Frame Erection
One of the most demanding stages of the project was the installation of the large space frame assemblies at approximately 30 metres above ground level.
The erection methodology involved lifting and connecting the prepared assemblies using four high-capacity cranes.
Such operations require detailed planning of:
Assembly sequence
Lifting points
Crane positioning
Load distribution
Temporary stability
Structural connections
Communication between erection teams
Site access and working clearances
The successful coordination of these activities was essential to safely position the large structural assemblies within the planned building geometry.
Risk Management During Steel Erection
Complex steel construction projects require continuous monitoring throughout fabrication and erection.
During the installation of the space frame, a high-tensile bolt at the bottom chord experienced a sudden breakage. The site team immediately identified the issue and took corrective action to prevent further structural complications.
The incident demonstrated the importance of having an experienced erection team capable of responding quickly to unexpected site conditions.
Risk management during structural erection involves more than responding to unforeseen events. It also requires systematic planning, inspection, coordination, and monitoring throughout the construction process.
For large steel structures, these practices can include:
Pre-erection inspection
Connection verification
Lifting-operation planning
Temporary stability checks
Structural alignment checks
Site coordination
Continuous monitoring during erection
Immediate corrective action when required
Coordinating Steel Fabrication and Site Installation
The complexity of the Forum Mall project extended from engineering and fabrication through to site erection.
With approximately 1,100 MT of structural steel, accurate fabrication and systematic installation were essential.
The project required close coordination between:
Engineering → Fabrication → Assembly → Transportation → Lifting → Connection → Final Installation
Each stage had to consider the requirements of the following stage. Accurate fabrication was particularly important for specialized connections and large structural assemblies because dimensional variations can create difficulties during site installation.
This integrated approach helped address the challenges associated with constructing a large commercial steel structure within a constrained urban site.
Geometrics’ Approach to Complex Steel Structures
The Forum Mall project demonstrates the importance of combining structural engineering, steel fabrication, space frame technology, and erection expertise for complex commercial buildings.
Geometrics approaches large and customized steel structures by coordinating the different stages of project execution, from engineering and detailing through fabrication and installation.
Our capabilities include:
Multistorey Steel Buildings
Space Frame Structures
Architectural Steel Structures
Structural Steel Fabrication
Complex Steel Connections
Large-Span Steel Structures
Steel Erection and Installation
Turnkey Steel Building Solutions
By integrating engineering and fabrication requirements with practical erection planning, complex structural systems can be developed around the specific requirements of each project.
Project Outcome
The Forum Mall project represents a significant example of multistorey steel building construction involving complex geometry, specialized structural connections, large cantilevered elements, and space frame erection.
From working within an irregular trapezoidal site to lifting large space frame assemblies at approximately 30 metres, the project required detailed planning and coordination throughout its execution.
The project demonstrates how customized steel construction can be adapted to challenging commercial building requirements while integrating architectural intent, structural performance, and practical construction considerations.
Frequently Asked Questions
What is a multistorey steel building?
A multistorey steel building uses structural steel framing to support multiple floors. Steel framing can provide design flexibility and can be adapted to complex architectural and commercial building requirements.
Why are steel structures suitable for shopping malls?
Steel structures can accommodate complex layouts, large floor areas, long spans, and architectural features. They can also support coordinated fabrication and erection processes for large commercial developments.
What is a space frame structure?
A space frame is a three-dimensional structural system formed by interconnected members. Its geometry allows loads to be distributed through the structural network and can be used for large-span and architecturally complex applications.
What is split space frame technology?
Split space frame technology involves dividing a larger space frame system into manageable sections for fabrication, assembly, transportation, and erection. The appropriate approach depends on the project geometry, site conditions, lifting capacity, and erection methodology.
Can Geometrics design and construct customized multistorey steel buildings?
Yes. Geometrics provides integrated capabilities covering structural engineering, steel fabrication, detailing, and erection for customized multistorey steel buildings and other complex steel structures.
Engineering Complex Structures. Building Beyond Boundaries.
The Forum Mall, Edappal project reflects the role of engineering precision, fabrication accuracy, and coordinated erection in delivering complex commercial steel structures.
Geometrics Space Structures delivers engineered steel solutions for projects where architectural requirements, structural performance, and construction practicality need to work together.