Introduction
India’s industrial infrastructure is evolving rapidly, driven by manufacturing growth, e-commerce, logistics, warehousing, cold storage and expanding business operations. As developers face increasing pressure to complete projects faster while maintaining efficiency, flexibility and long-term performance, Pre-Engineered Buildings (PEB) have emerged as a practical solution for a wide range of industrial applications.
Unlike conventional construction, PEB construction allows major structural components to be designed and fabricated in a controlled manufacturing environment while site activities such as foundation work progress simultaneously. This parallel approach can help reduce project timelines and improve coordination between different stages of construction.
For industrial developers, the combination of speed, efficient space utilization, flexibility, scalability and engineered performance makes pre-engineered steel buildings increasingly relevant to modern industrial development.
Why Industrial Developers Are Choosing PEB
Industrial projects need more than just a strong building structure. Developers need facilities that can be delivered efficiently, accommodate operational requirements, support future expansion and provide reliable long-term performance.
PEB buildings combine engineered steel framing with roofing, cladding, insulation and other building components to create flexible industrial spaces. Depending on project requirements, these steel building systems can be designed for warehouses, manufacturing facilities, logistics centres, cold storage facilities and other industrial applications.
• Faster project execution
• Efficient use of available space
• Large clear-span areas
• Flexible building layouts
• Factory-controlled fabrication
• Reduced on-site construction activities
• Provision for future expansion
• Energy-efficient building envelope options
• Consistent manufacturing and quality control
1. Faster Project Delivery
One of the key advantages of PEB construction is the ability to carry out different project activities in parallel. While foundations and other site preparation activities are underway, major structural components can be fabricated off-site in a factory-controlled environment.
This approach can reduce dependence on sequential site construction and improve coordination between fabrication, transportation and erection. For industrial developers, faster completion can help bring manufacturing, storage or distribution operations online sooner.
The actual project duration depends on factors such as building size, design complexity, site conditions, foundation requirements, material availability and erection planning.
2. Efficient Use of Industrial Space
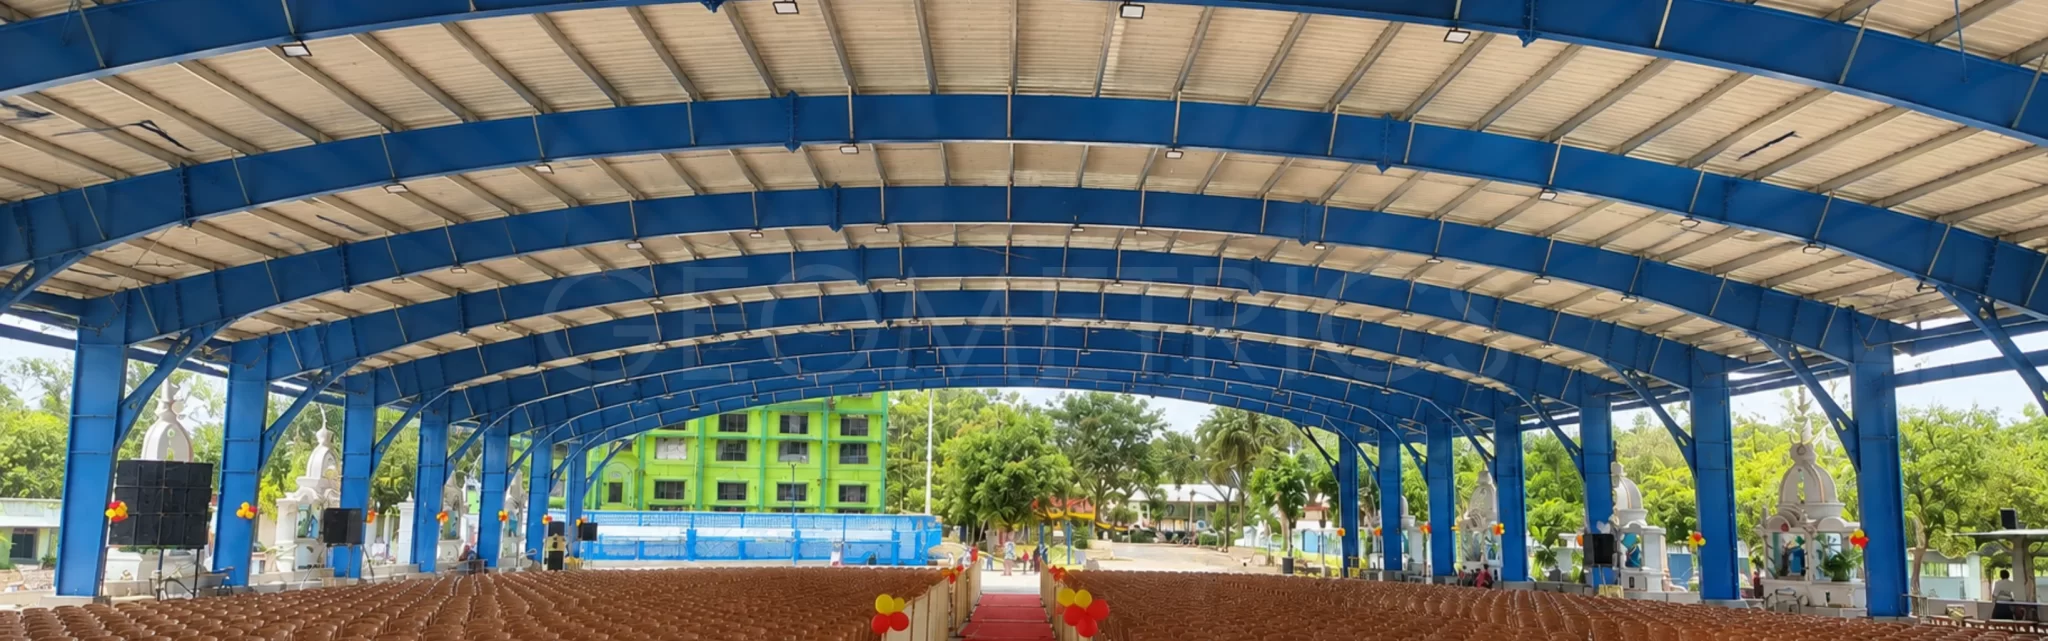
Industrial facilities often require large, unobstructed areas for storage, production, machinery, vehicle movement and material handling. PEB structures can be engineered to provide large clear spans with fewer internal columns, depending on the structural requirements of the project.
This can improve the usable floor area and provide greater flexibility for equipment layouts, racking systems, production lines and internal circulation. For a PEB warehouse, efficient space planning can be particularly valuable where every square metre contributes to storage or operational capacity.
3. Ideal for Warehouses and Logistics Facilities
The growth of manufacturing, e-commerce, organized distribution and supply-chain operations has increased the need for efficient warehouse and logistics infrastructure. Modern facilities require adaptable spaces that can accommodate storage systems, loading areas, material movement and changing operational requirements.
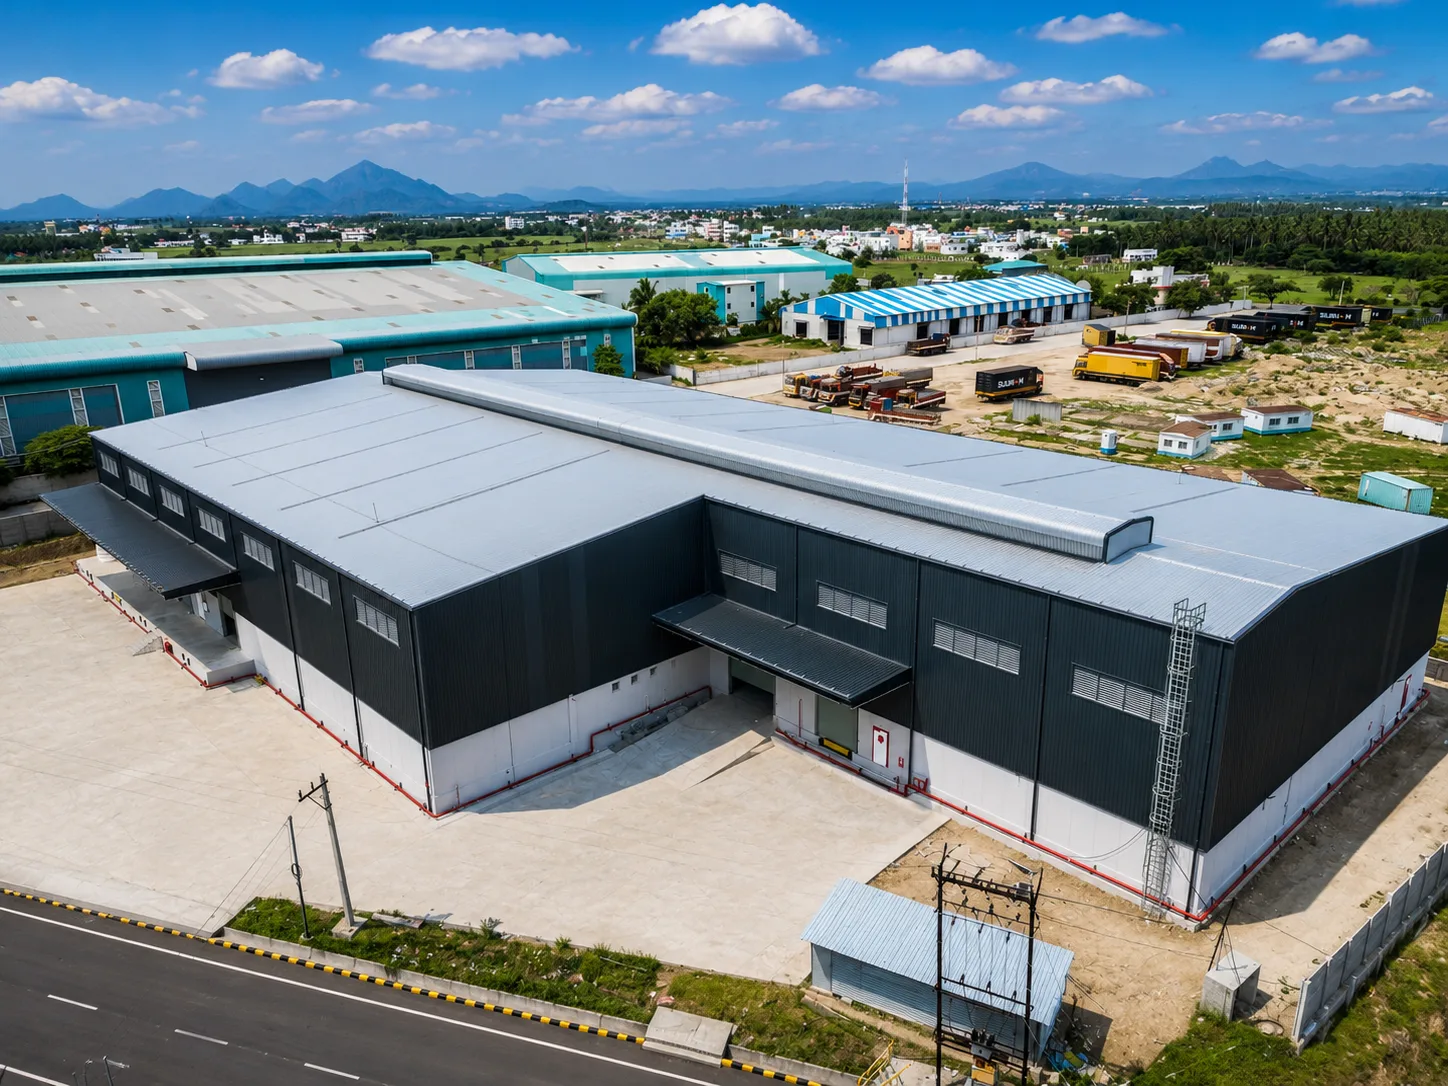
PEB buildings can be designed for warehouses, distribution centres, logistics hubs and industrial storage facilities. Large-span framing, flexible layouts and the ability to incorporate doors, ventilation, insulation, skylights and other building components make them suitable for a variety of warehouse construction requirements.
For businesses expecting operational growth, the building can also be planned with future expansion requirements in mind.
4. Suitable for Cold Storage and Temperature-Controlled Facilities
Cold storage and temperature-controlled facilities require careful consideration of the building envelope, insulation and internal environmental conditions. PEB structures can be integrated with insulated roofing and wall systems to support the thermal requirements of these facilities.
For applications such as food processing, agriculture, dairy, pharmaceuticals and refrigerated storage, the combination of engineered steel framing and suitable insulated building systems can help maintain controlled internal conditions.
Energy performance depends on the insulation specification, building envelope design, refrigeration system, doors, air leakage control, operating conditions and other project-specific factors.
5. Designed for Future Expansion
Industrial businesses often expand their production, storage or distribution capacity as operations grow. Planning for future expansion during the initial design stage can make it easier to accommodate additional floor area or building extensions.
PEB structures can be designed with future expansion requirements in consideration, subject to structural design, site constraints and project requirements. This provides industrial developers with greater flexibility when planning long-term facility growth.
6. Factory-Controlled Manufacturing
A significant portion of PEB fabrication takes place in a controlled manufacturing environment. Components are produced according to engineered drawings and project specifications before being transported to the site for erection.
Factory-based production can support consistent fabrication processes, dimensional control and quality checks. It also reduces the amount of structural fabrication required at the project site, helping create a more organized erection process.
The final quality of a building still depends on engineering, material specifications, fabrication standards, workmanship, transportation, site conditions and erection practices.
7. Supporting Energy Efficiency and Sustainable Construction
Sustainable construction is becoming increasingly important for industrial development. Optimized steel design can help use material efficiently, while steel itself is a recyclable construction material.
PEB systems can also be combined with insulated roofing and wall systems, daylighting solutions and other building-envelope measures to improve energy performance where appropriate.
The sustainability and energy performance of an industrial building depend on the complete design, materials, insulation, ventilation, lighting, mechanical systems and operational requirements rather than the structural system alone.
8. Scalable for Multi-Location Industrial Development
Companies expanding across multiple locations often need a construction approach that can be adapted and replicated while maintaining consistent design and manufacturing standards. PEB systems provide a structured approach to engineering and fabrication that can support repeated industrial building projects.
This can be useful for businesses developing multiple warehouses, factories, logistics facilities or distribution centres across different regions. Each project still needs to be engineered for its specific site conditions, loads, regulations, operational requirements and architectural requirements.
Additional Consideration: Flexibility in Industrial Building Design
Modern industrial facilities rarely have identical requirements. Production equipment, storage systems, crane loads, ventilation, office areas, mezzanines, loading zones and future modifications can all influence the building design.
A well-engineered PEB system can accommodate many of these requirements through customized structural design and integration with roofing, cladding and other building components. This makes PEB construction adaptable to different industrial applications rather than being limited to a single building type.
Is PEB Suitable for Your Industrial Project?
PEB can be considered for industrial projects where speed, structural efficiency, flexible space planning and future expansion are important. Typical applications include:
• Warehouse
• Manufacturing facility
• Logistics centre
• Cold storage
• Distribution centre
• Industrial shed
• Commercial/industrial facility
• Expansion project
The right construction system depends on the project's size, span requirements, loading conditions, site location, soil conditions, functional requirements, architectural requirements, budget and future expansion plans.
Conclusion
Pre-Engineered Buildings provide an engineered approach to industrial construction by combining factory-controlled fabrication with site-based erection. Their ability to support faster project execution, efficient space utilization, flexible layouts, future expansion and integrated building-envelope solutions makes them relevant to a wide range of modern industrial applications.
For warehouses, manufacturing facilities, logistics centres, cold storage and other industrial developments, the suitability of a PEB system should be evaluated based on the project's specific structural, operational and site requirements.
Planning a PEB Project? Talk to Geometrics
From design and engineering to fabrication and erection, Geometrics provides engineered PEB solutions for industrial, warehouse and commercial applications. Discuss your project requirements with our team to explore a suitable steel building solution.
FAQ Frequently Asked Questions
1. What is a Pre-Engineered Building (PEB)?
A Pre-Engineered Building (PEB) is a steel building system in which major structural components are engineered and fabricated in a controlled manufacturing environment before being transported to the project site for erection. PEB systems can be designed for warehouses, manufacturing facilities, logistics centres, cold storage and other industrial applications.
2. What are the main benefits of PEB construction?
PEB construction can support faster project execution, efficient space utilization, large clear spans, flexible layouts, factory-controlled fabrication and provisions for future expansion. The actual benefits depend on the project's design, site conditions and structural requirements.
3. Are PEB buildings suitable for warehouses?
Yes. PEB systems can be designed for warehouses, distribution centres, logistics facilities and industrial storage. Large-span framing and flexible layouts can accommodate storage systems, loading areas, material movement and other operational requirements.
4. Can PEB buildings be designed for future expansion?
Yes. Future expansion requirements can be considered during the initial design stage. The feasibility of expansion depends on structural design, site constraints and the specific requirements of the project.
5. Is PEB suitable for every industrial project?
PEB can be considered for many industrial applications, but the appropriate construction system depends on factors such as building size, span requirements, loading conditions, soil conditions, site location, functional requirements, budget and future expansion plans