Project Overview
381 JMD – Surgical Implants Production Facility
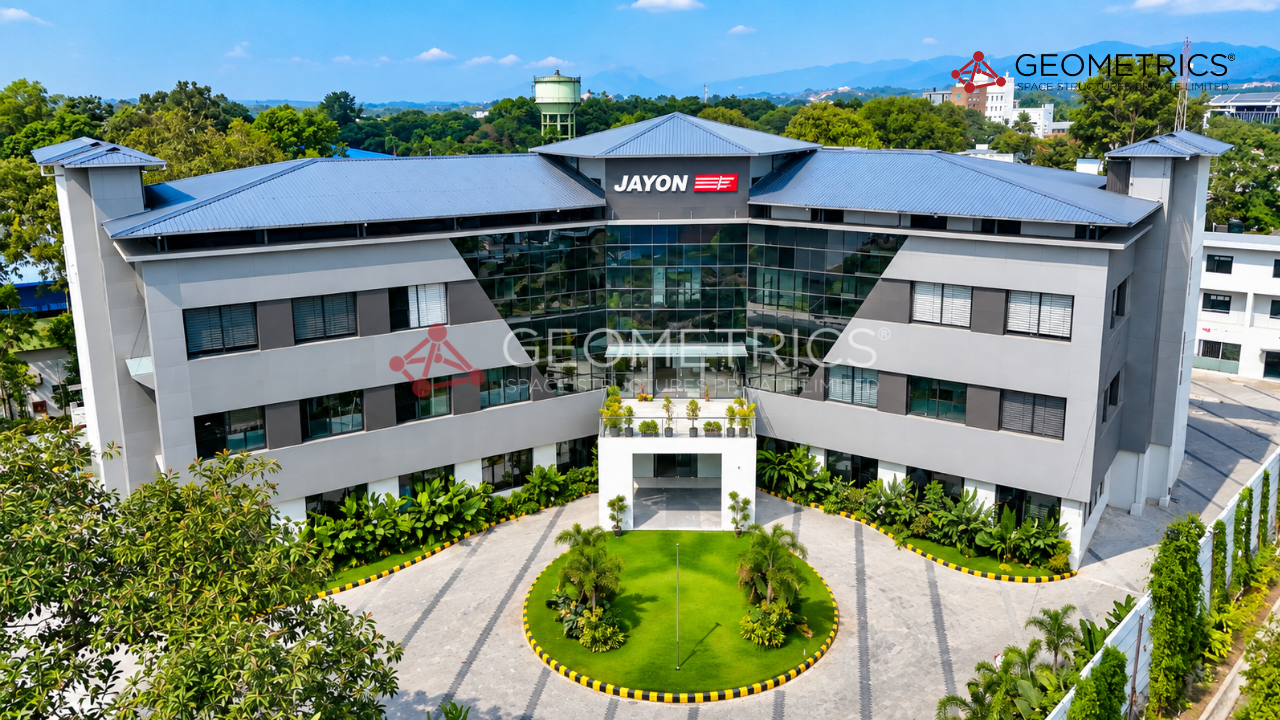
This project was executed for Jayon Medical Implants in Palakad, Kerala. It's a multi-storey steel building with 2 floors plus ground level (2+G), spanning 43,000 sq ft at a tonnage of 280 MT, housing both a surgical implants production unit and a corporate office.
Challenges Faced
Engineering a Critical Angled Form
The building's shape was tilted at a critical 120-degree angle, making the design formation especially demanding. Since the facility houses a production unit, machinery and inventory loads had to be factored into every structural calculation.
"Key Challenges"
- Designing a multi-storey structure tilted at a critical 120-degree angle
- Accounting for machinery and inventory loads specific to surgical implant production
- Integrating a corporate office within a 2+G production facility layout
Risk Management
Design & Execution
Geometrics designed and erected a 2+G multi-storey steel building for Jayon Medical Implants, combining a surgical implants production unit with a corporate office. The design accounted for the building's distinctive 120-degree tilted form as well as the machinery and inventory loads specific to a production facility.